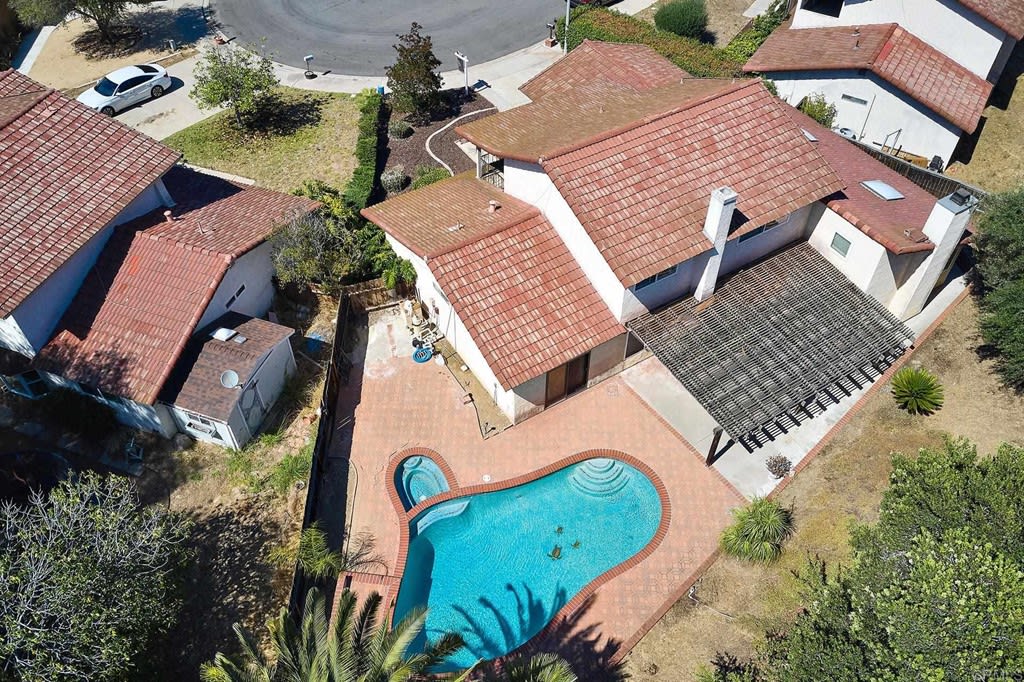
Aerial view of a red-tile-roof home with a curved pool and pergola-covered terrace.
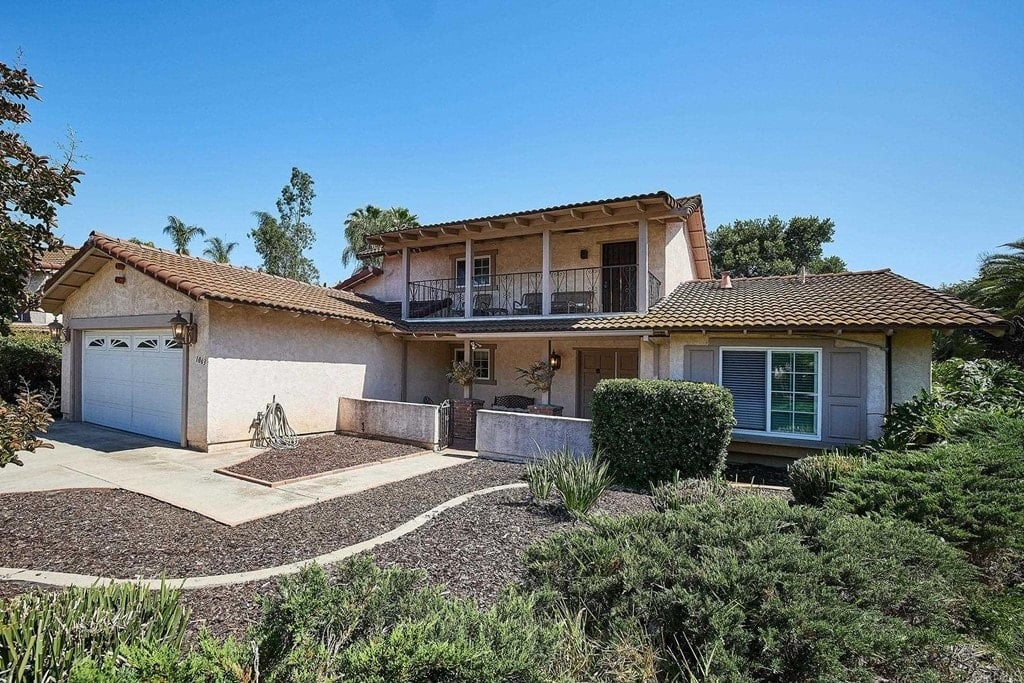
Two-story stucco home with a tiled roof, upstairs balcony, attached garage, and landscaped front yard.
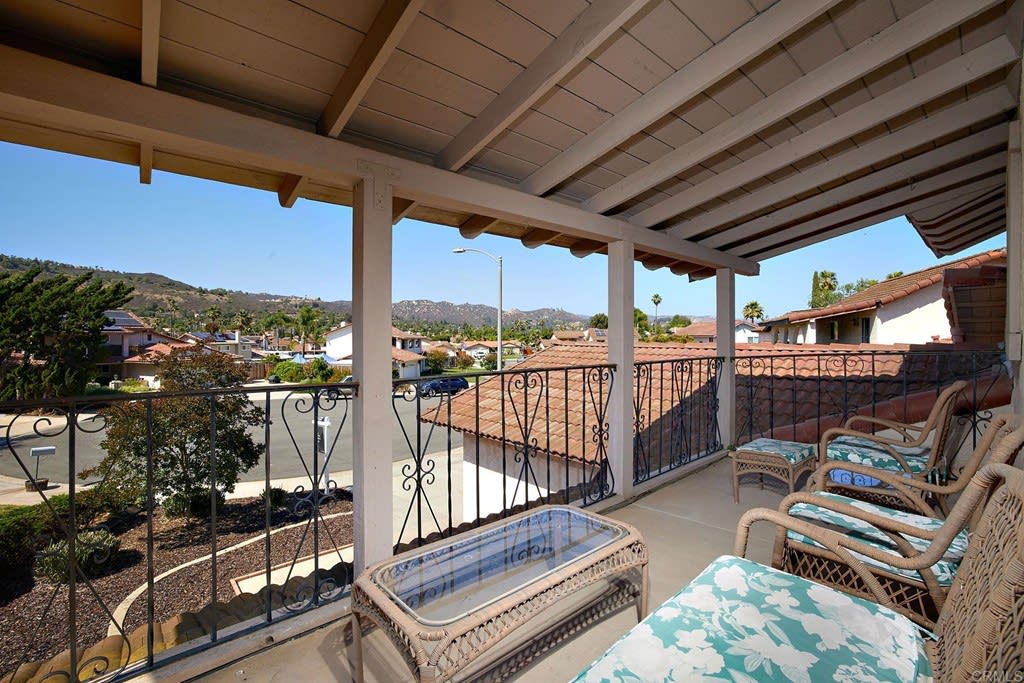
Covered balcony with wicker seating overlooks tiled rooftops and distant hills.
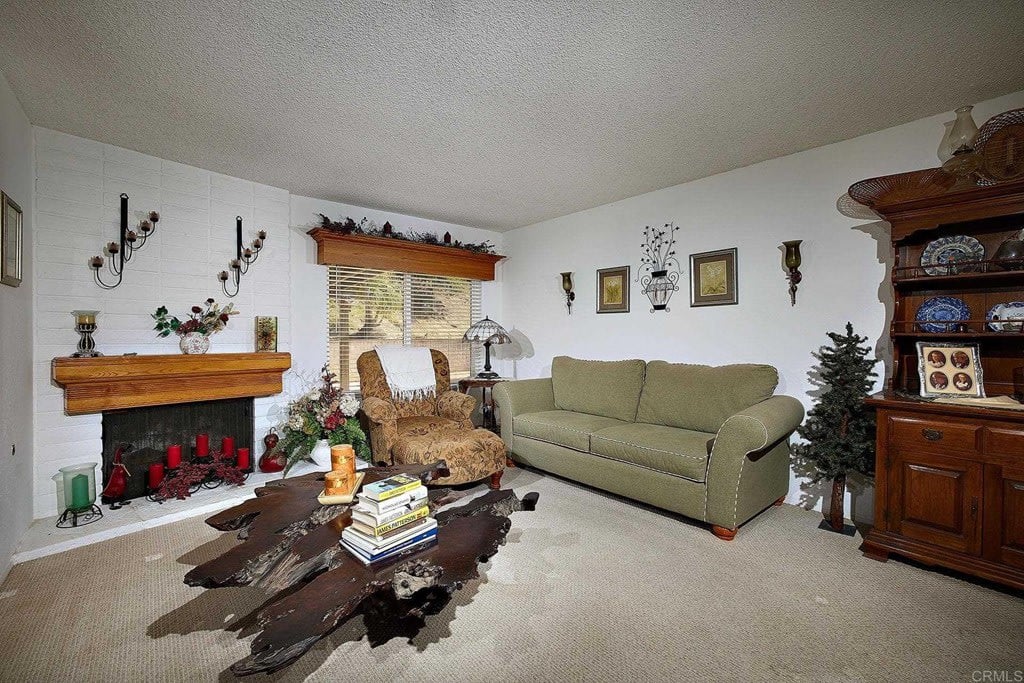
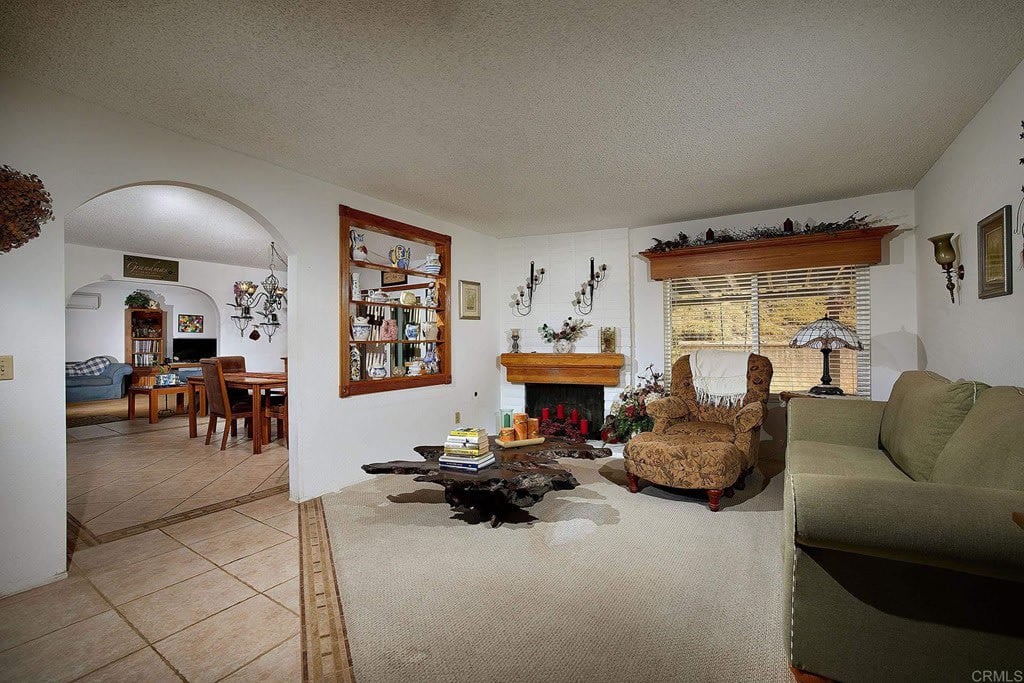
Living room with a white brick fireplace, green sofa, patterned armchair, and dark wood coffee table.
Furnished living room with a fireplace, green sofa, patterned armchair, and arched opening to the dining area.
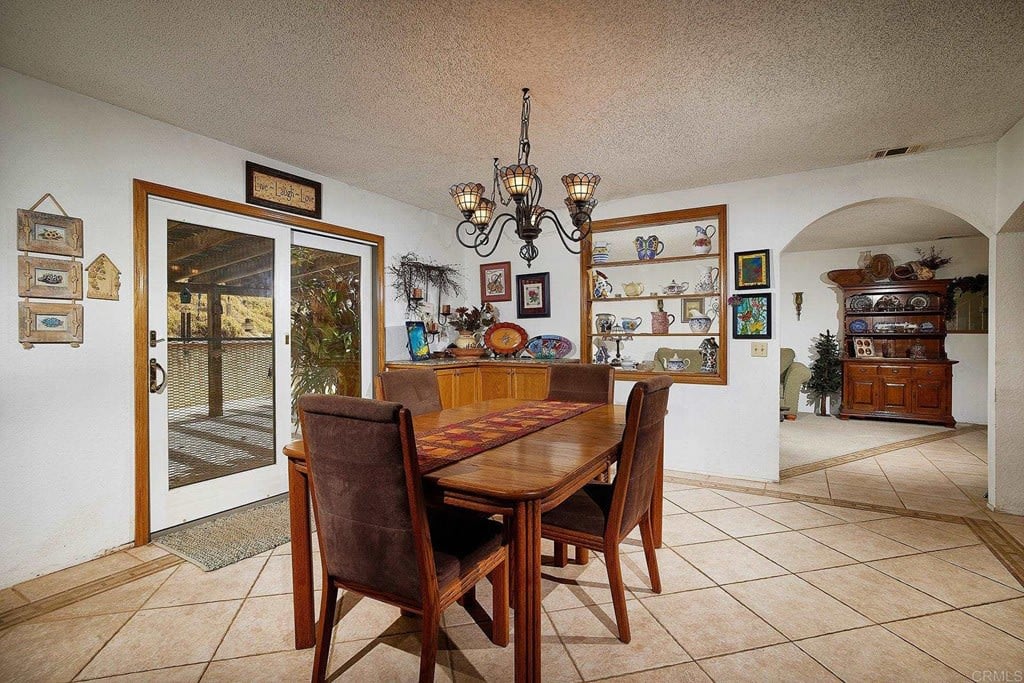
Dining room with a wooden table, chandelier, tiled floor, and built-in display shelves.
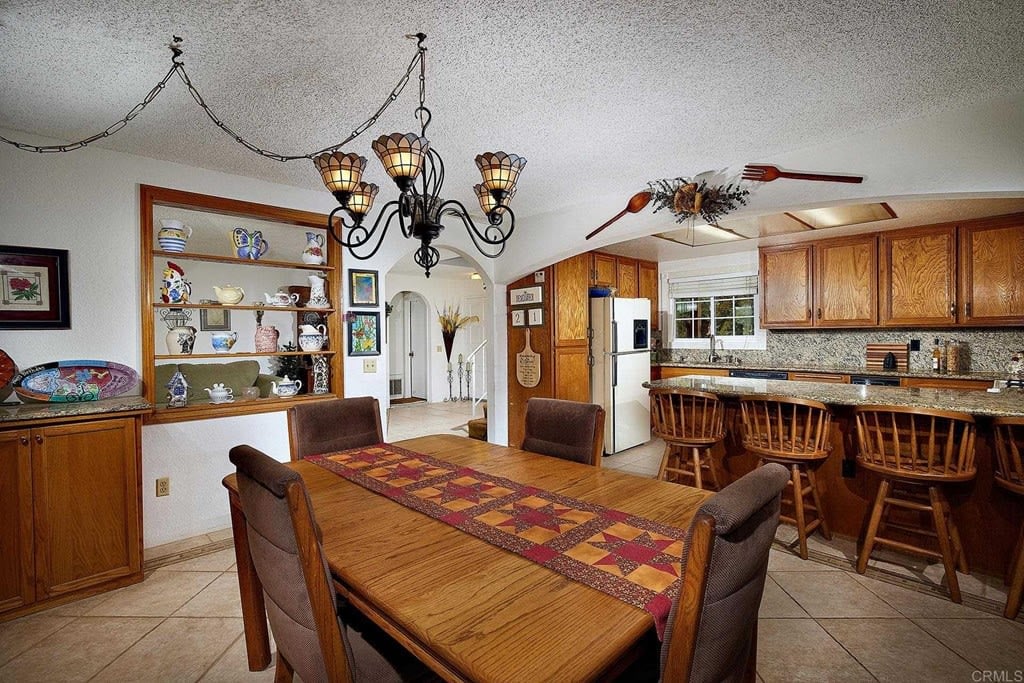
Dining area with a long wooden table and patchwork runner beside an oak-cabinet kitchen.
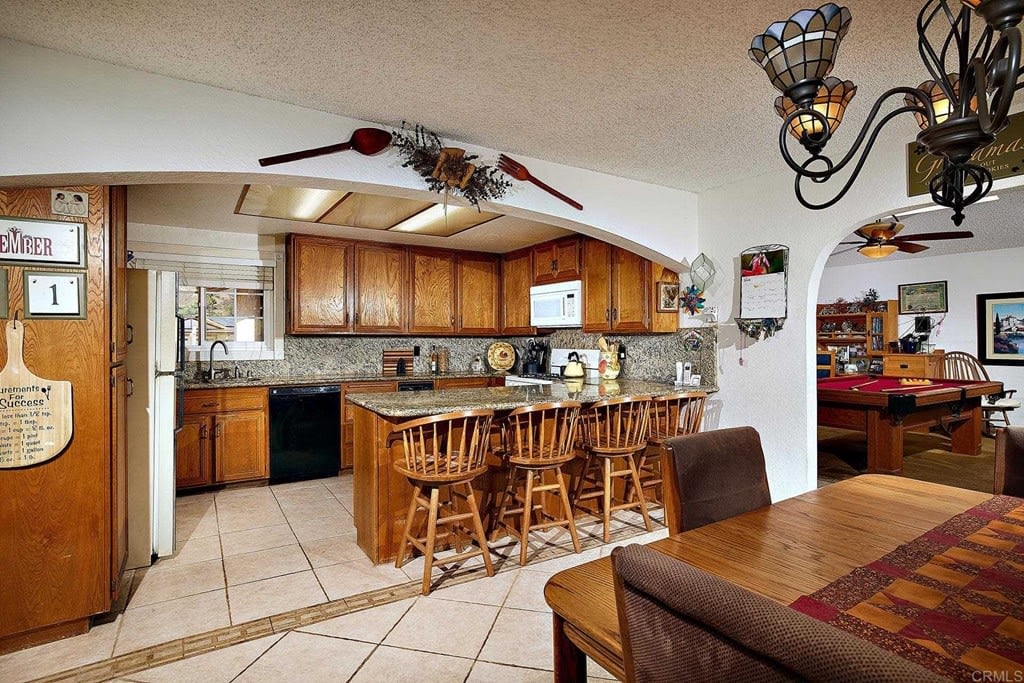
Kitchen with a granite island and wooden stools, opening to a room with a pool table.
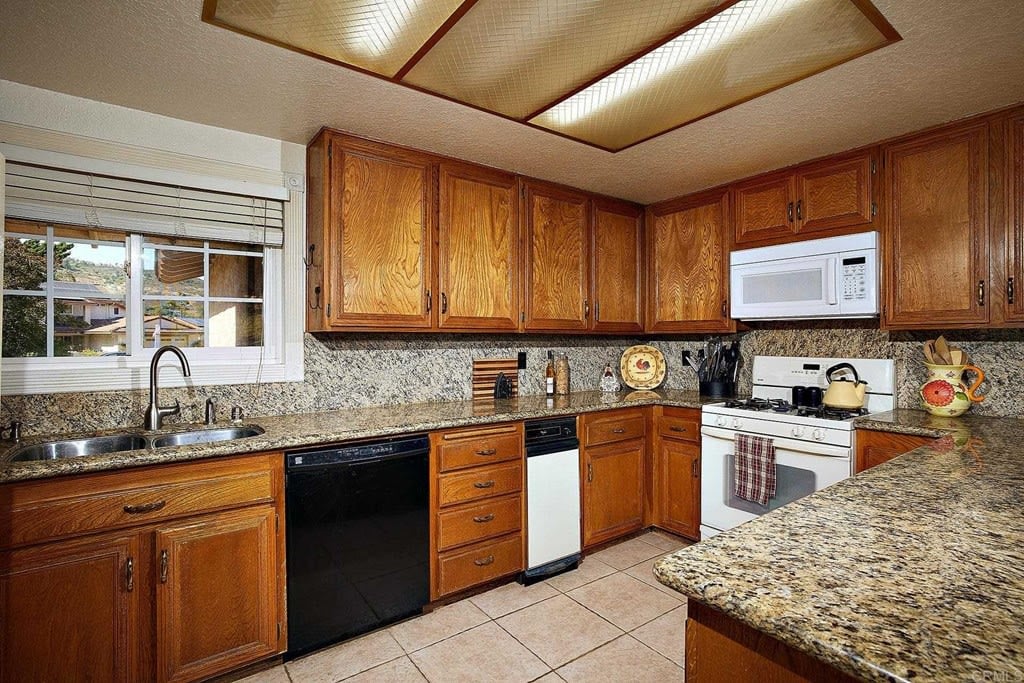
Kitchen with warm wood cabinets, granite counters, and a central island.
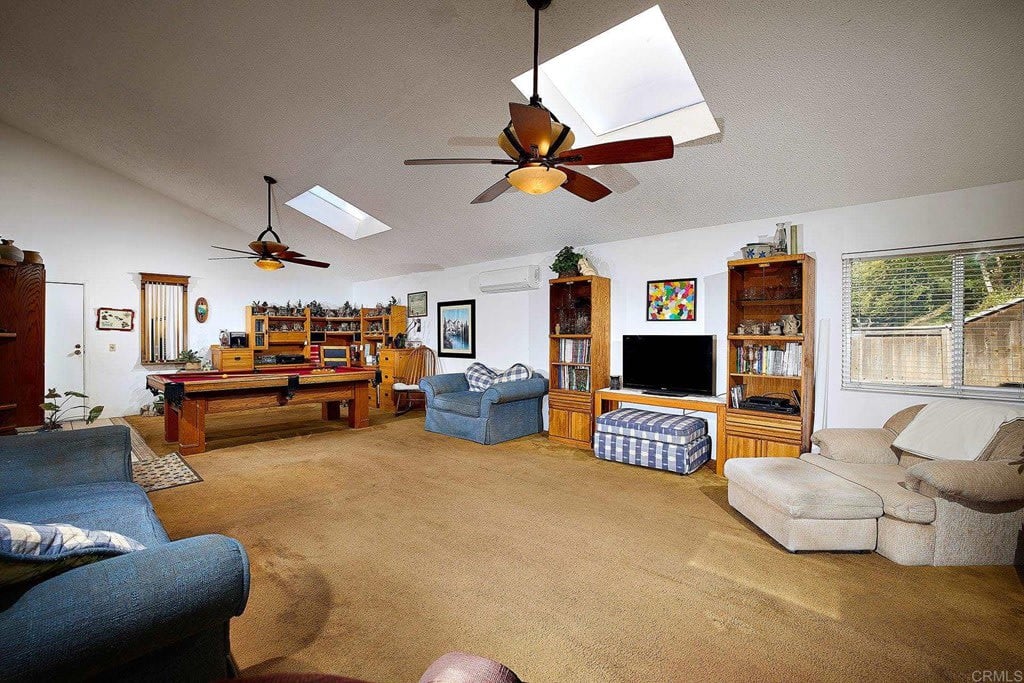
Furnished living room with a pool table, sofas, and a television between bookcases.
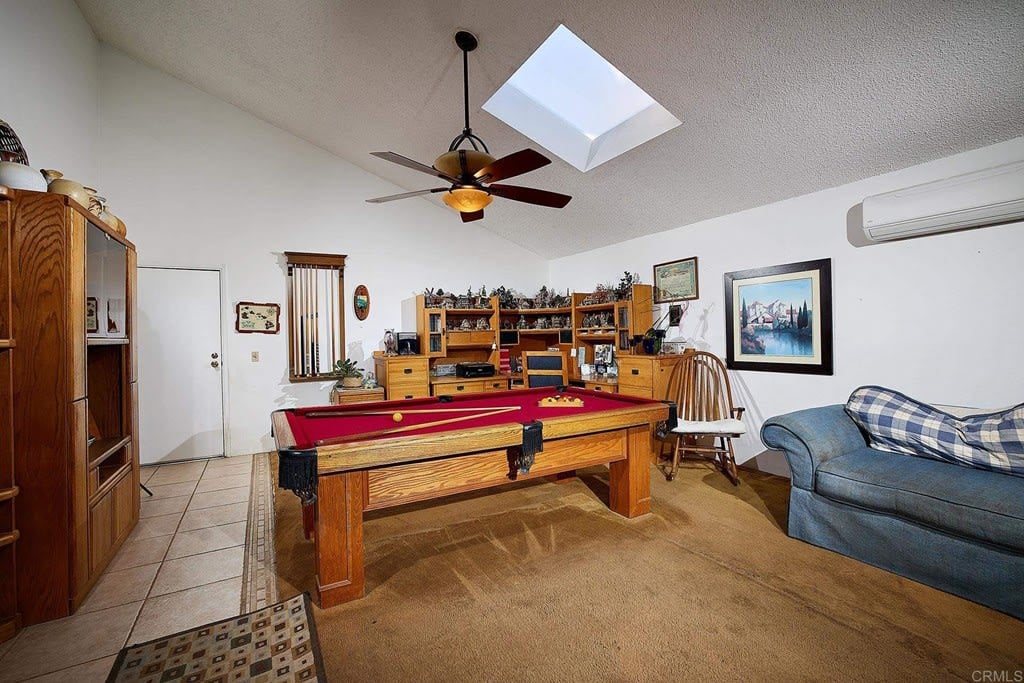
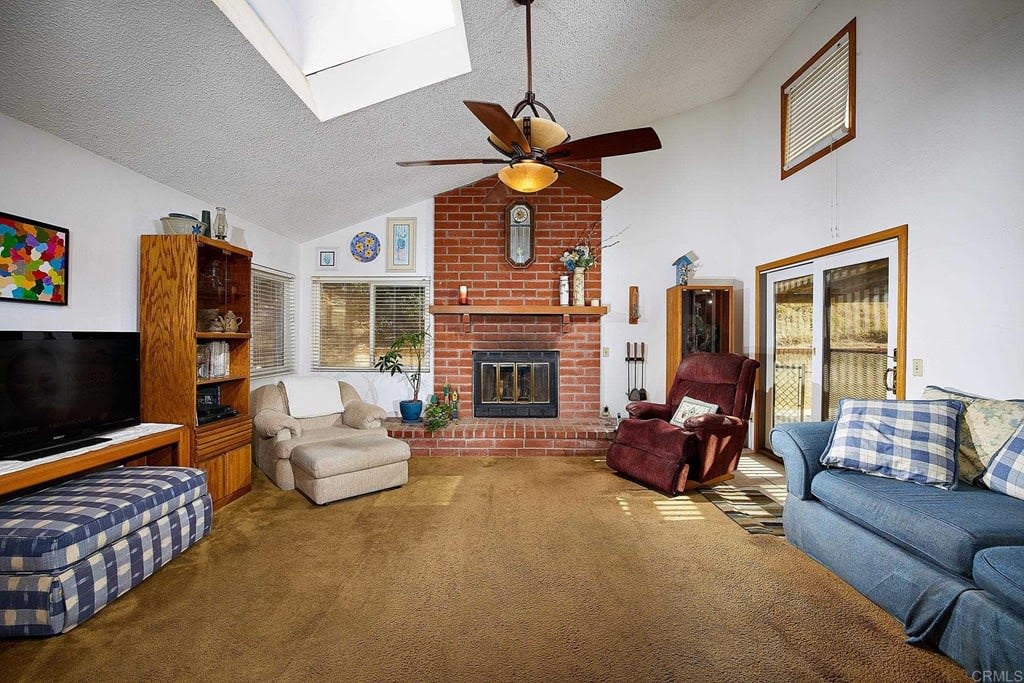
Furnished game room with a red-felt pool table, skylight, and blue sofa.
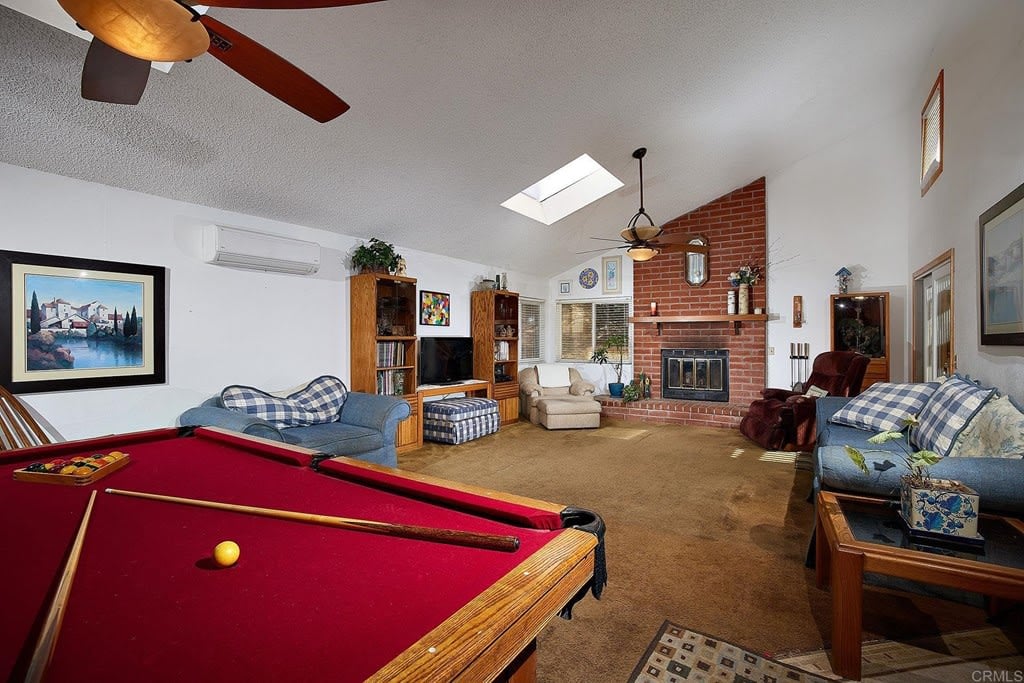
Living room with a red-felt pool table, brick fireplace, blue sofas, and skylight.
Living room with a brick fireplace, vaulted ceiling, skylight, and blue sofa.
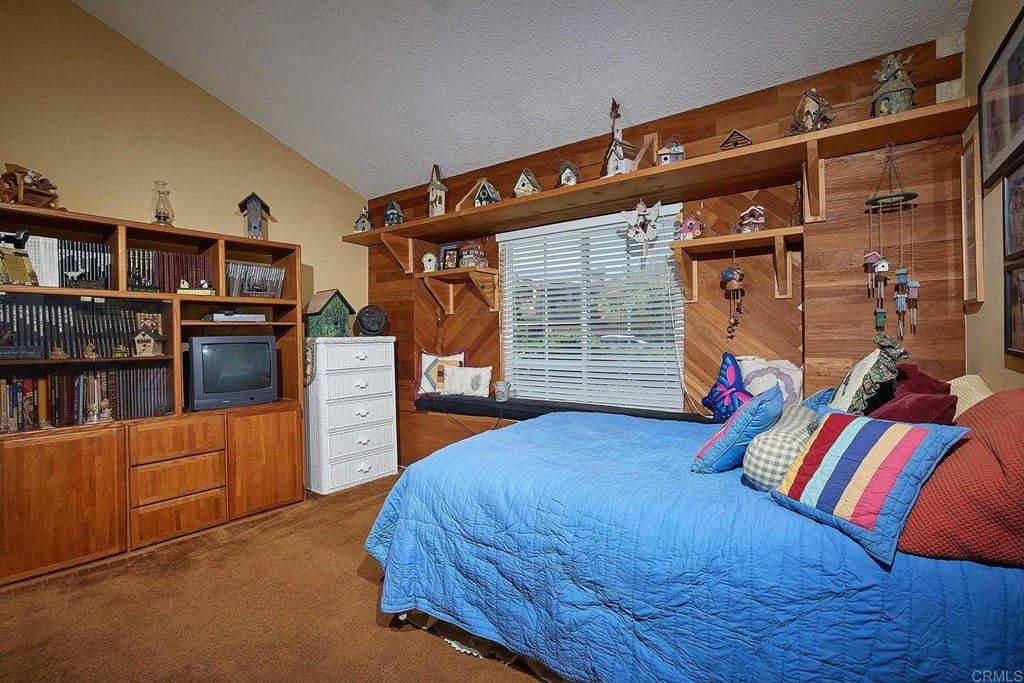
Bedroom with blue bedding, wood-paneled walls, display shelves, and a bookcase.
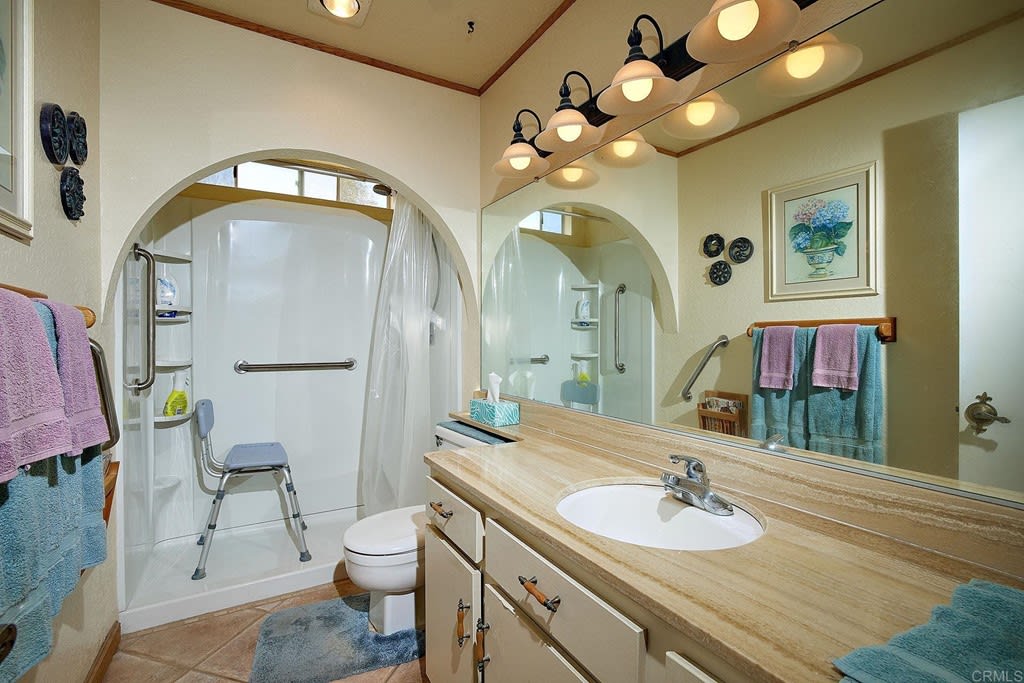
Bathroom with a long beige vanity, arched mirrors, and a walk-in shower with grab bars.
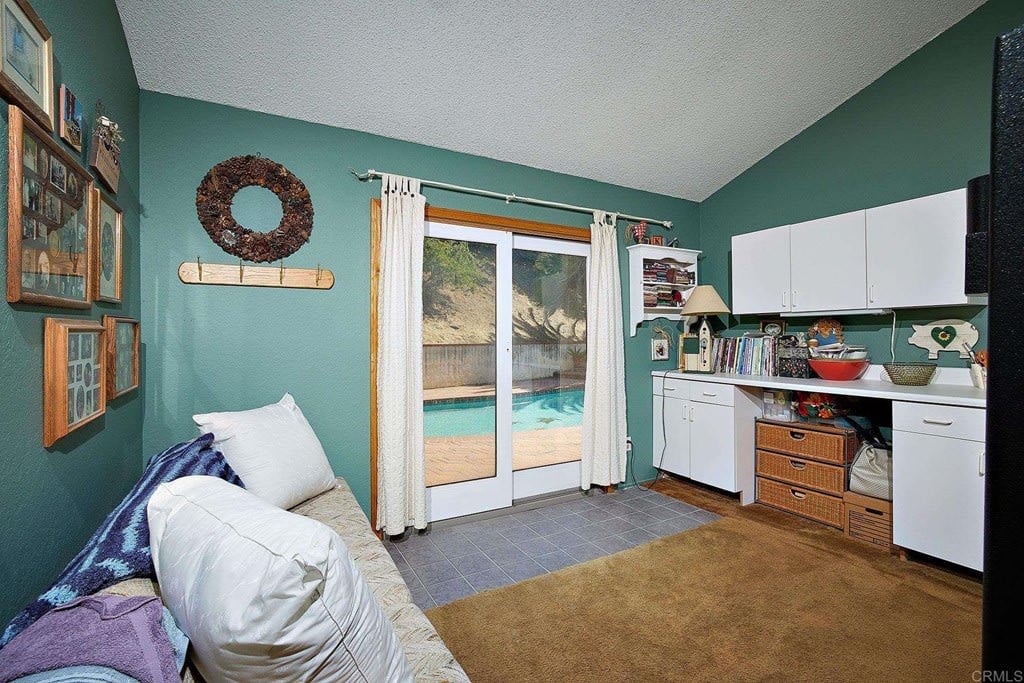
Furnished teal room with white cabinets and sliding doors overlooking a swimming pool.
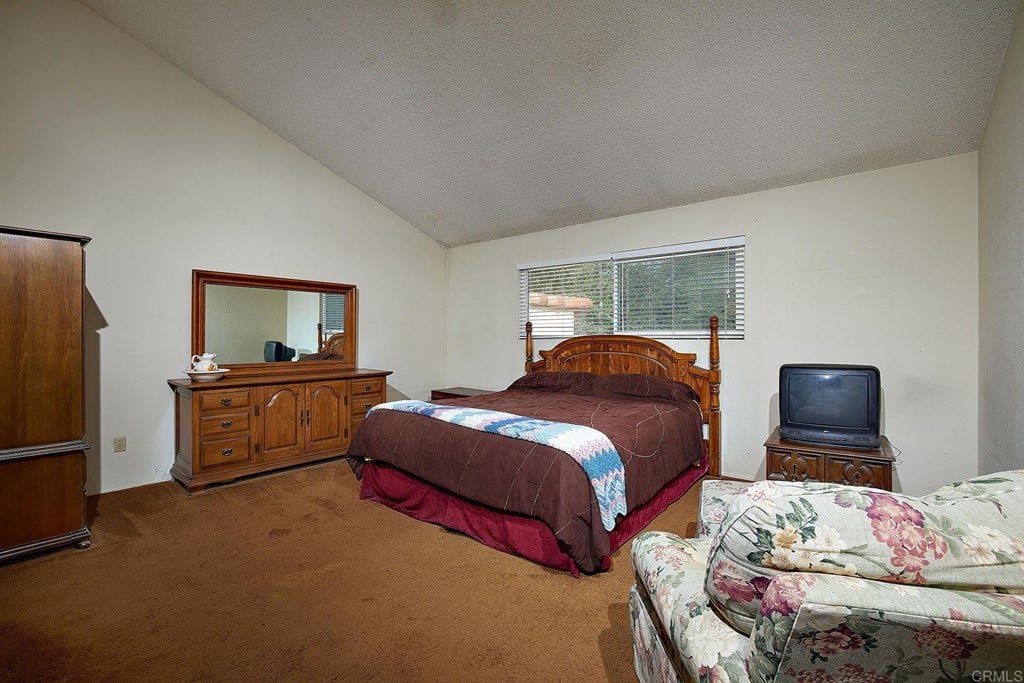
Furnished bedroom with a wooden bed, brown carpet, high angled ceiling, and floral sofa.
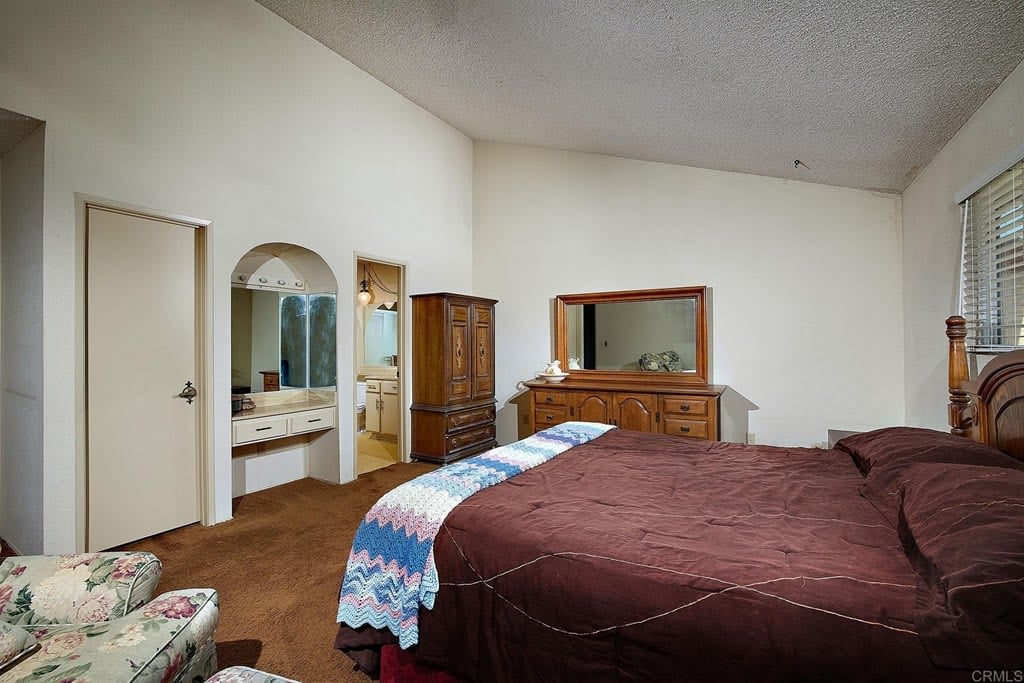
Bedroom with a burgundy bedspread, wooden dressers, a colorful throw, and an adjoining vanity area.
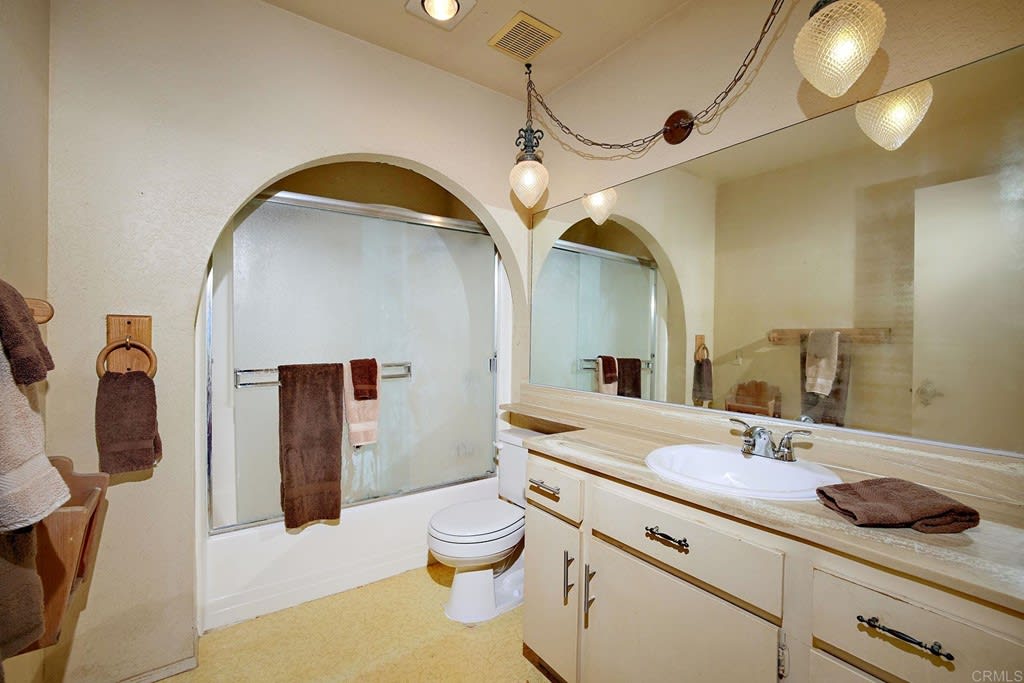
Bathroom with a long vanity, sink, toilet, and bathtub behind sliding glass doors.
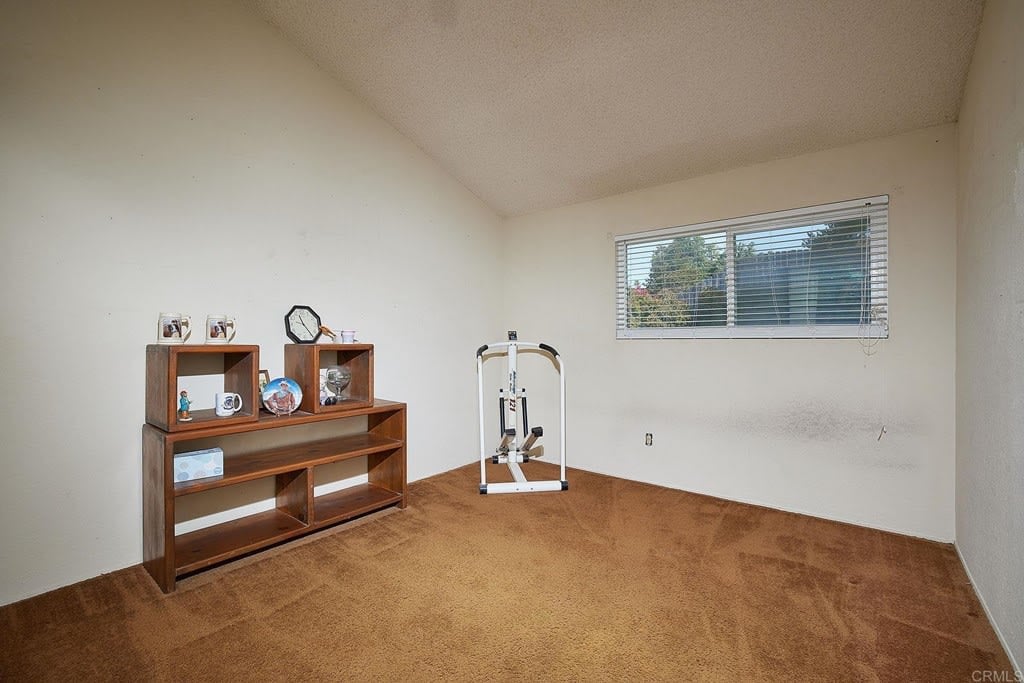
Carpeted room with a high window, wooden shelving, and exercise equipment.
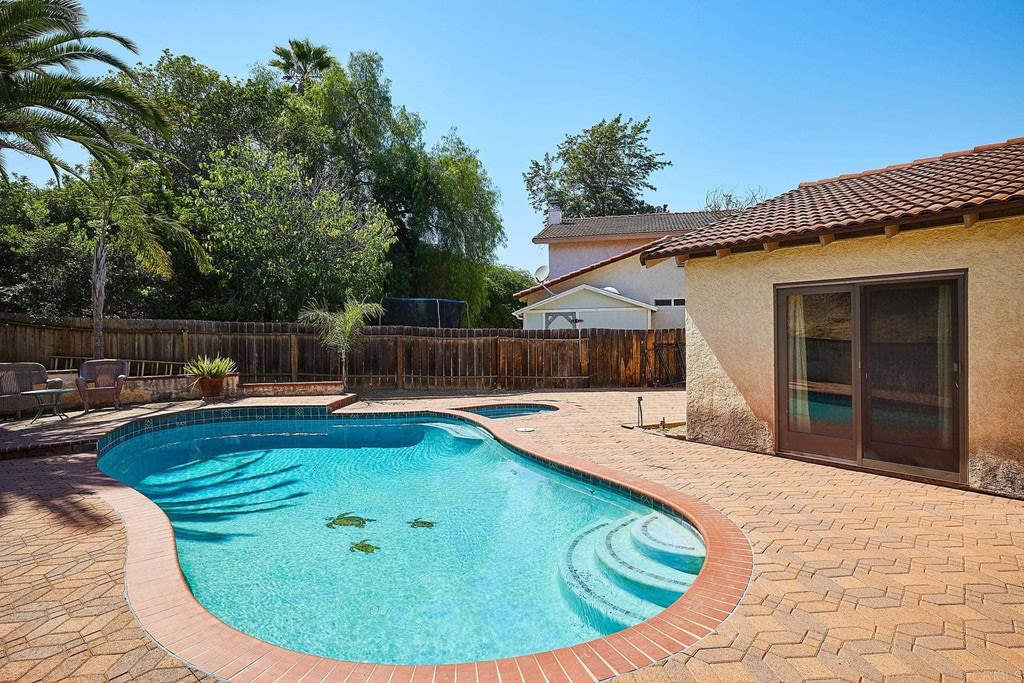
Backyard pool with curved steps and a brick patio beside a stucco house.
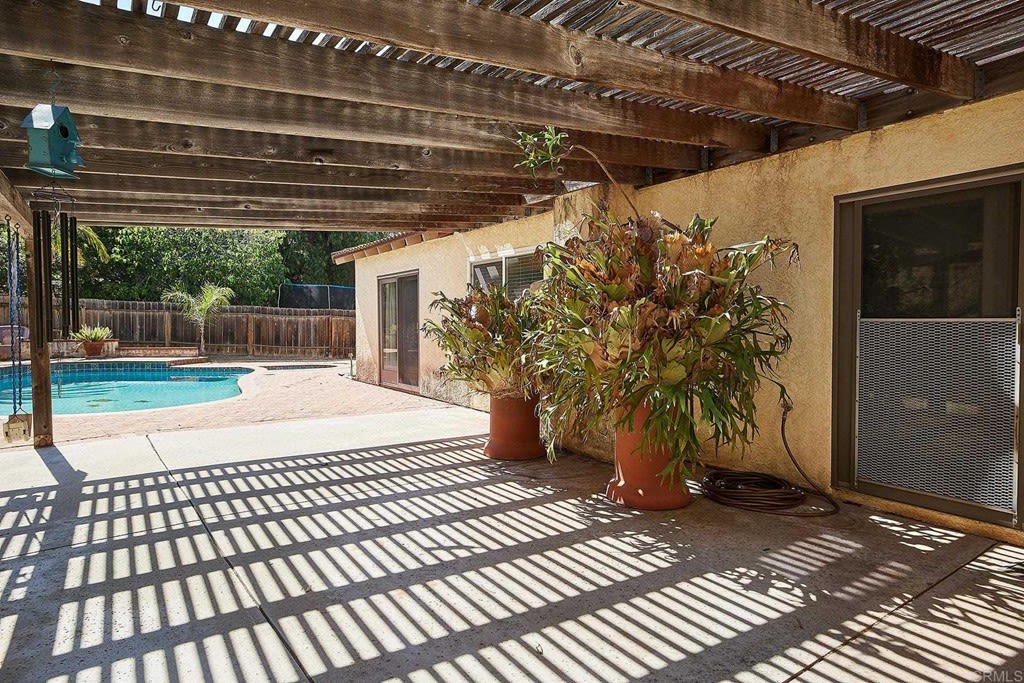
Backyard pool and patio shaded by a wooden pergola, with potted plants and a small outbuilding.
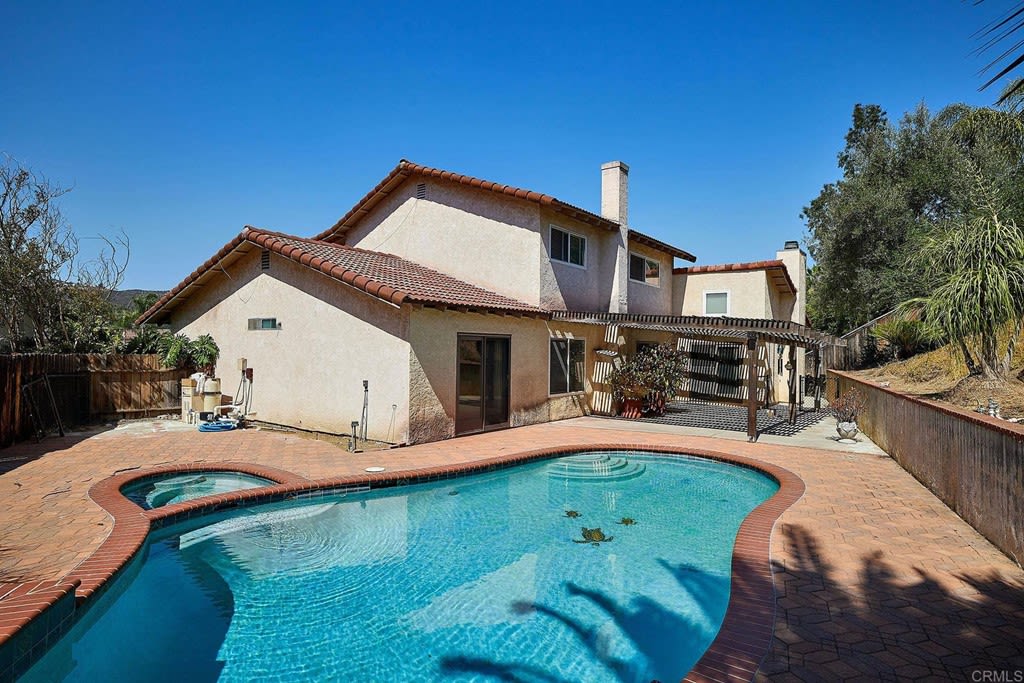
Two-story stucco home behind a curved swimming pool and spa, with a brick patio and pergola.
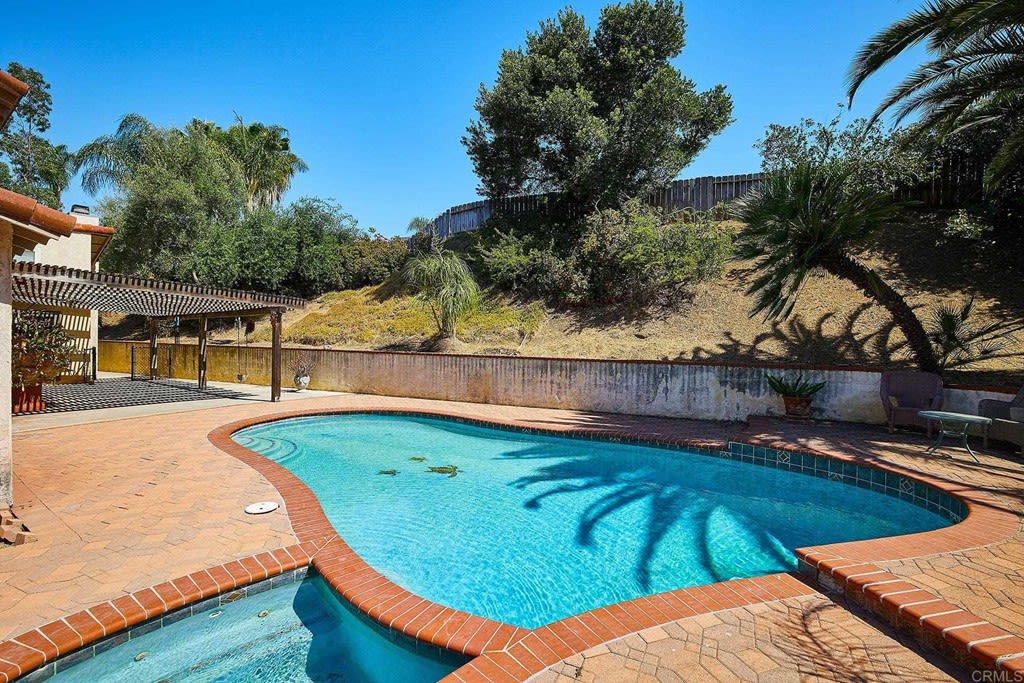
Backyard pool and raised spa with brick coping, a pergola, and a dry landscaped hillside.
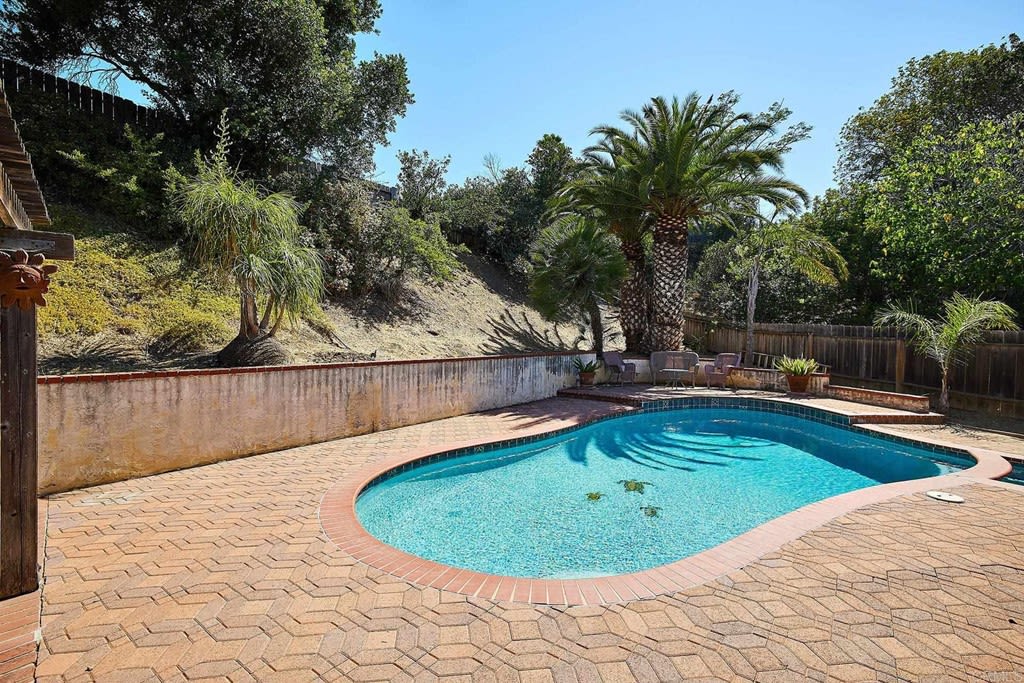
Backyard swimming pool with a paver patio, palm trees, and hillside landscaping.
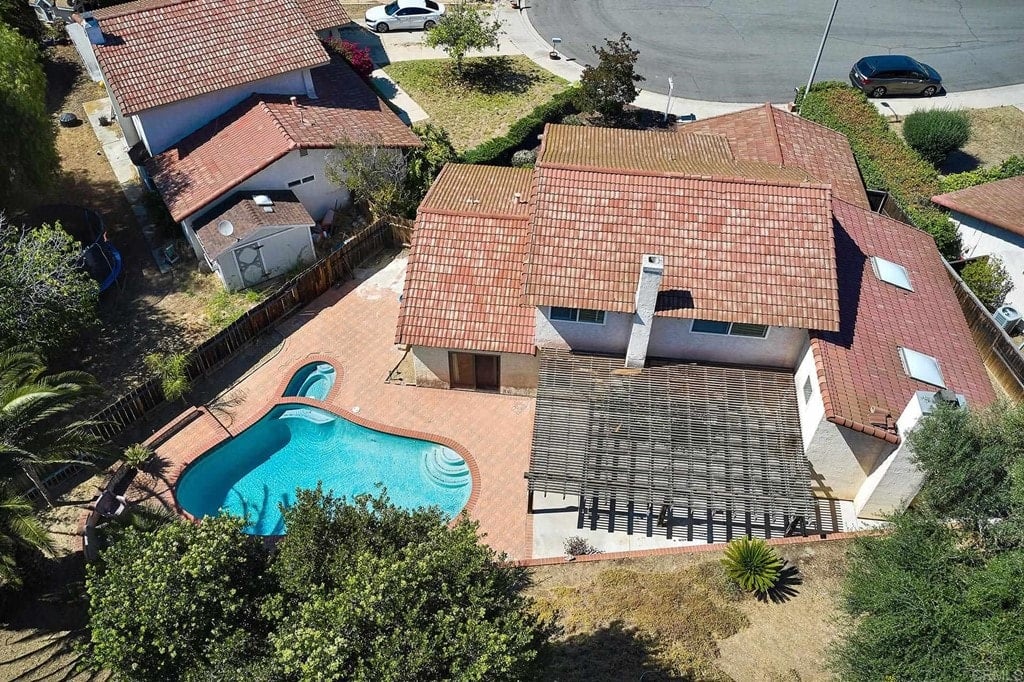
Aerial view of a tile-roofed home with a curved pool and pergola in the backyard.
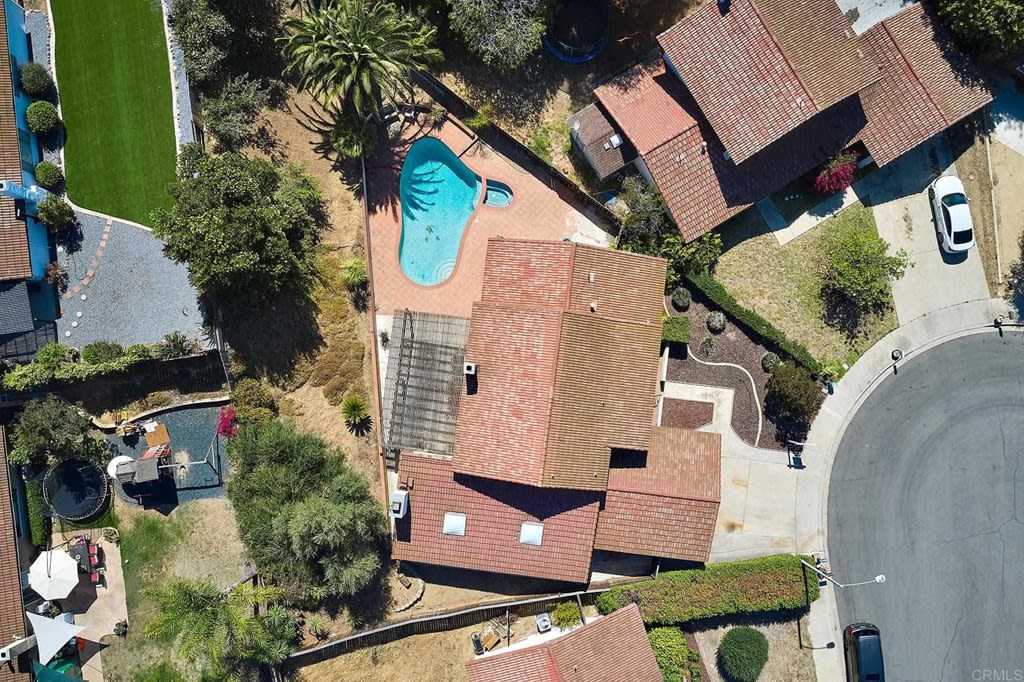
Aerial view of a red-tile-roofed home with a curved backyard pool beside a cul-de-sac.
Aerial view of a home with a backyard pool, tiled roof, and solar panels.
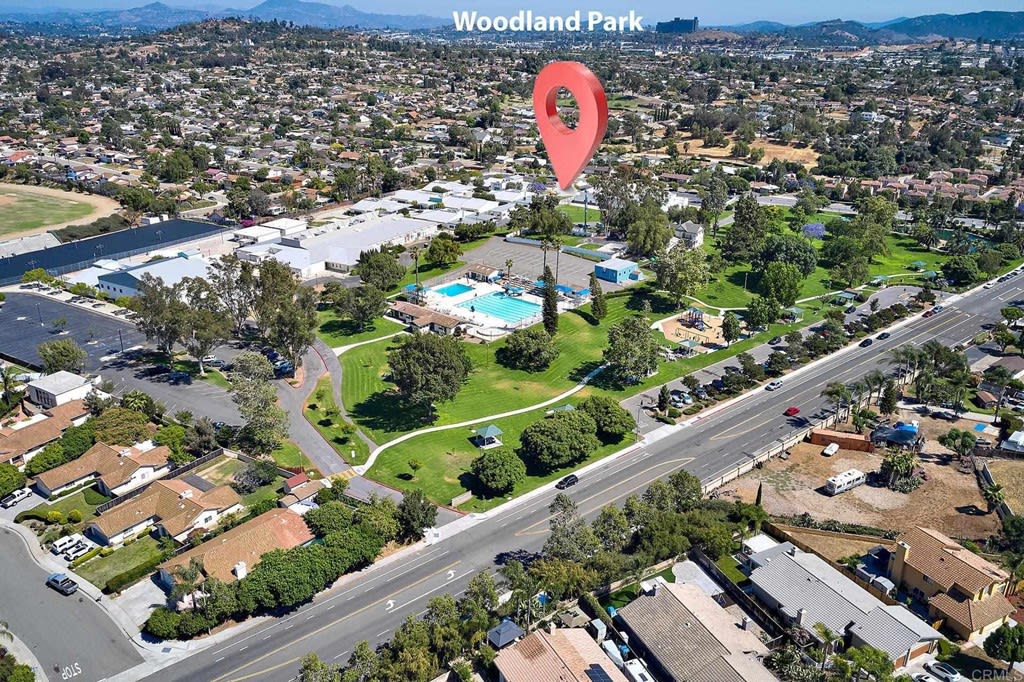
Aerial view of Woodland Park, with a swimming pool, recreation courts, and homes surrounding the green space.
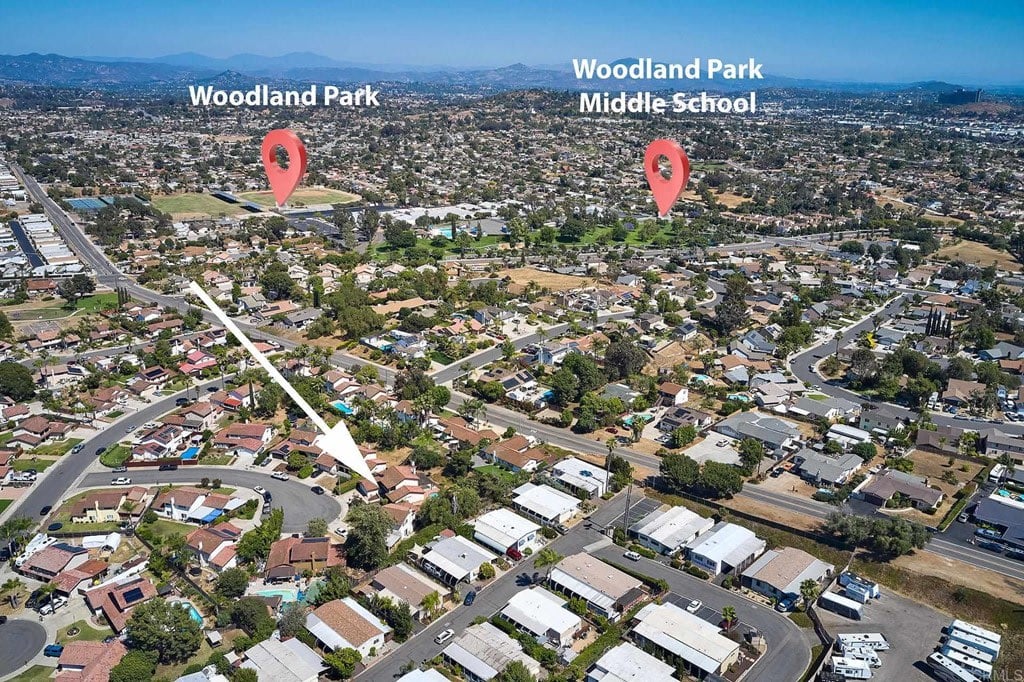
Aerial neighborhood view marking 1063 Janet Pl near Woodland Park and Woodland Park Middle School.
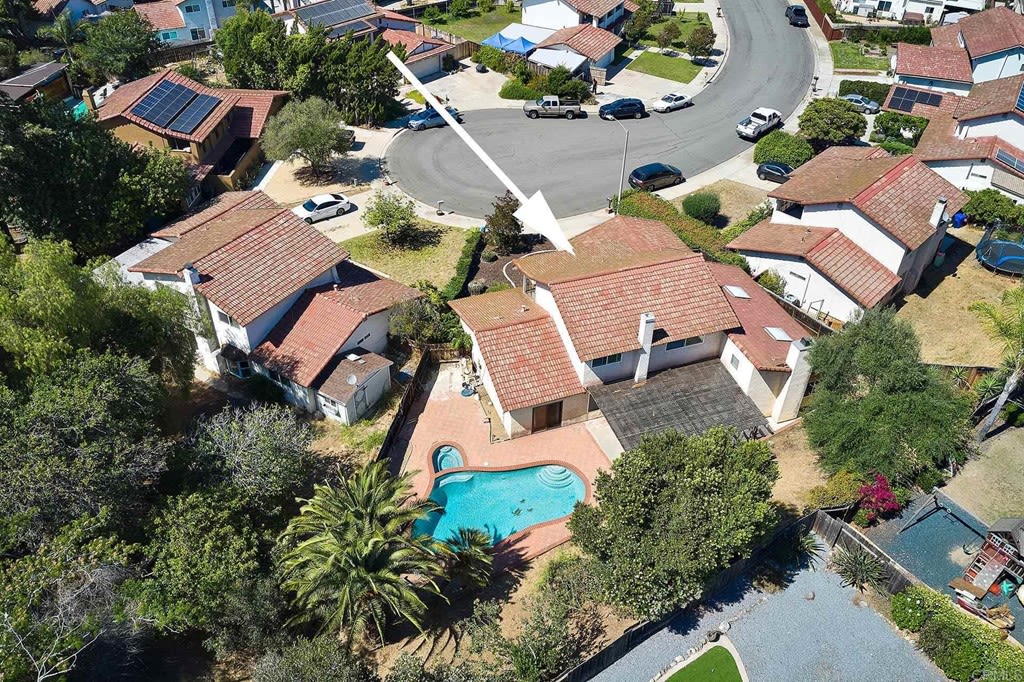
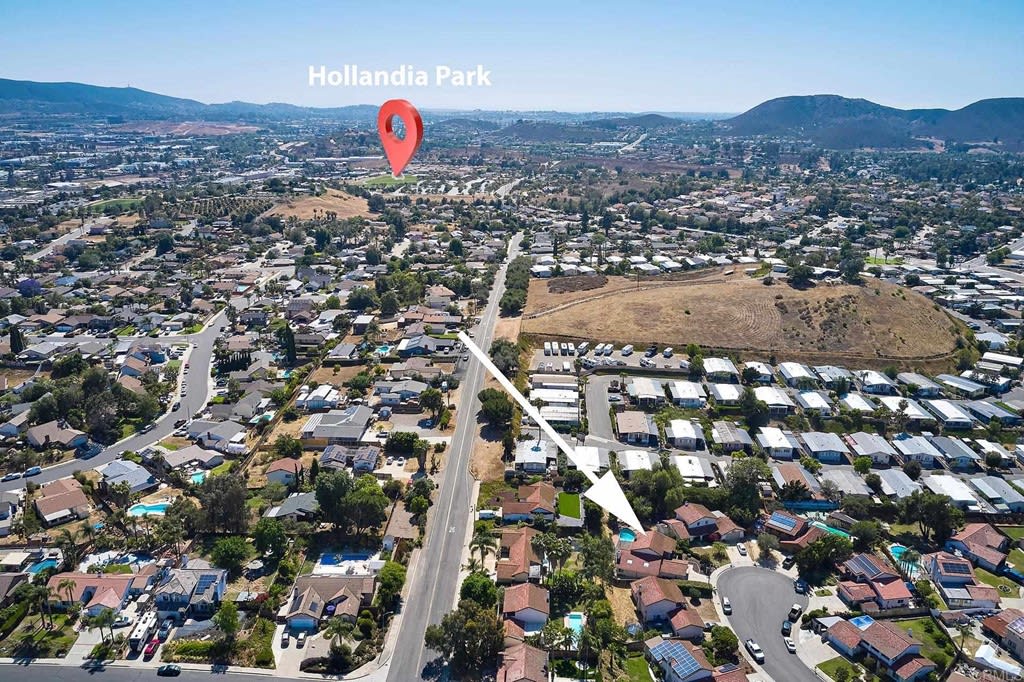
Aerial neighborhood view with an arrow highlighting a home near Hollandia Park.
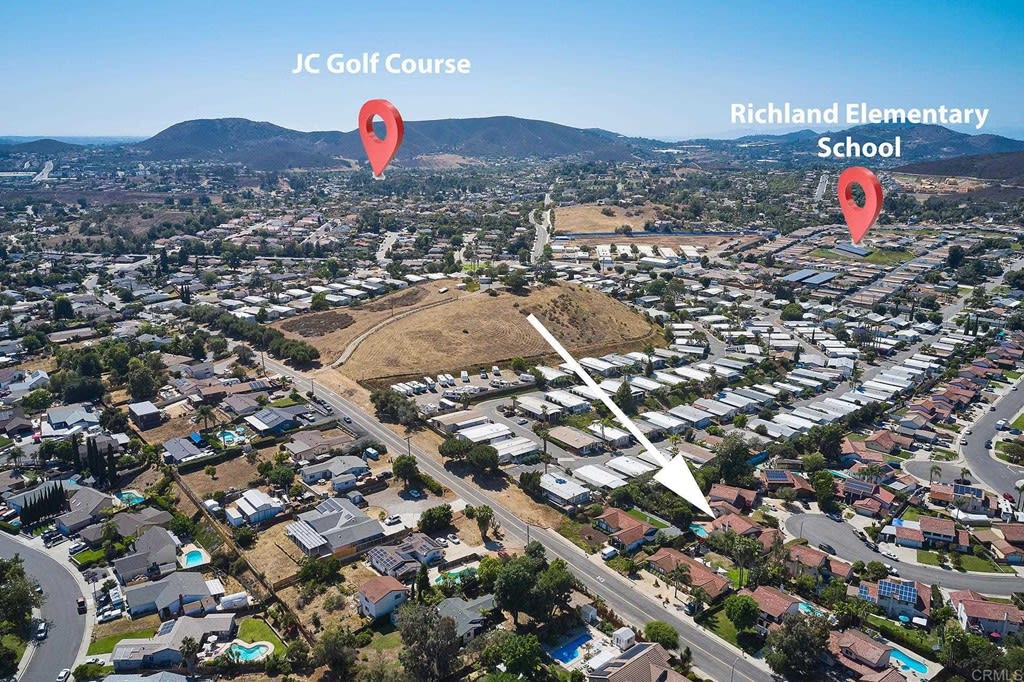
Aerial neighborhood view marking a home near JC Golf Course and Richland Elementary School.
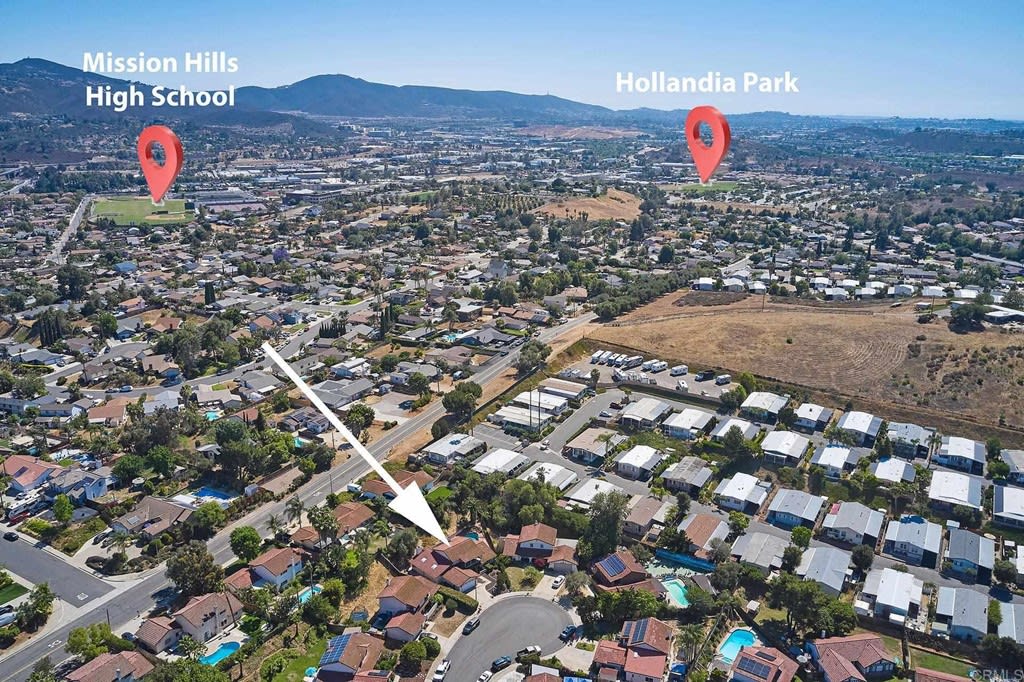
Aerial neighborhood view with an arrow marking the property and pins for Mission Hills High School and Hollandia Park.
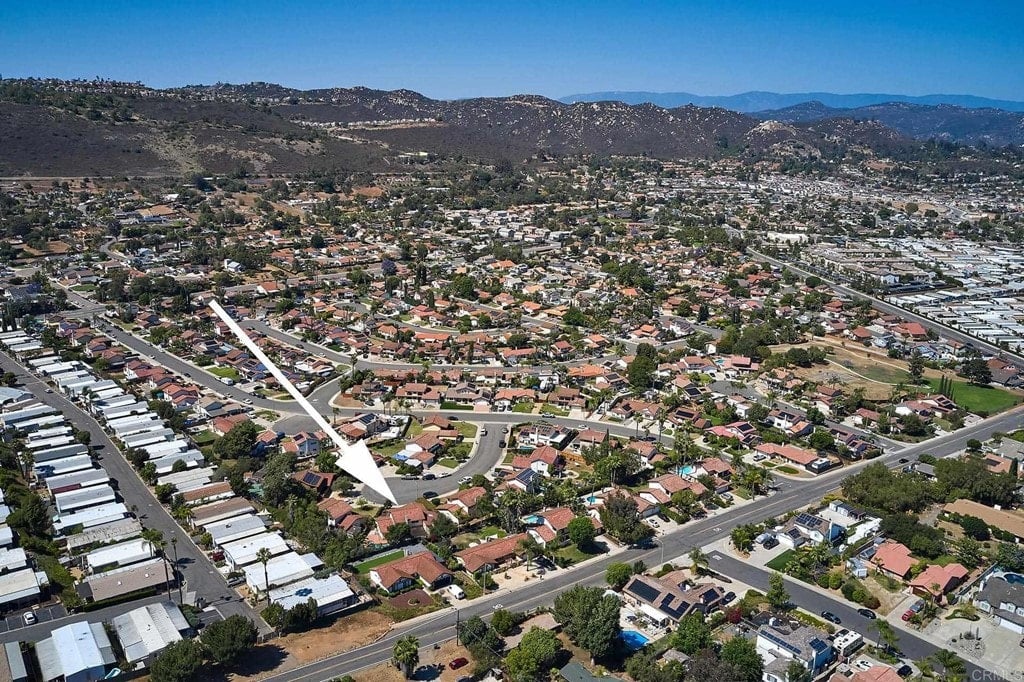
Aerial neighborhood view with a white arrow marking a home, backed by dry hills.
See all photos
Two-story stucco home with a tiled roof, upstairs balcony, attached garage, and landscaped front yard.
Timothy Feuling

1063 Janet Pl

$799,995 1063 Janet Place, San Marcos, CA 92069

Welcome to this incredible family neighborhood of Lancer Park Estates! First time on market in 45 years. Cul-de-sac home with 2nd story balcony looking out to the majestic mountain range. Watch your kids play kickball in the cul-de-sac from your balcony. Huge, nearly 10,000 sq ft private lot with gas-heated swimming pool/spa & plenty of space for entertaining family & friends. Two entry level bedrooms plus full bath make perfect multi-gen home or potential rental opportunity. Downstairs shower remodeled. This is a one of a kind home with HUGE permitted, light & bright 600 sq ft plus family room with wall AC. With a very private backyard, you will enjoy countless hours of fun. Huddle around the fireplaces at the holidays - this open floor plan home has all the space you need. Tile roof is only 20 years old. Just waiting for a family to come put their own personal touches and upgrades on this home. Incredible bones and location, location, location. Room to make backyard even bigger by pushing out retaining wall. Low $16/month HOA & no MR. Get to schools, parks, amenities and freeway in minutes. Richland Elementary School going through complete upgrade. Contact listing agent to book showing time.

  • Coming Soon
    Status
  • 4
    Bedrooms
  • 2
    Bathrooms
  • 1977
    Year Built
  • 2,280 Sq.Ft.
    Living Area

Features & Amenities

Area & Lot

  • Status: Coming Soon
  • Living Space: 2,280 Sq.Ft.
  • Lot Size: 0.22 Acres
  • MLS® ID: NDP2107193
  • Type: Residential
  • Year Built: 1977

Interior

  • Total Bedrooms: 4
  • Total Bathrooms: 2
  • Full Bathrooms: 2
  • Other Interior Features: Dishwasher, Gas Range, Microwave, Walk-In Closet, In Ground Pool, Tile Roof

Exterior & Building

  • Garage Space: 4

Financial

  • Sales Price: $799,995

1063 Janet Pl

Work With Us

Whether it’s transitioning from one home to the next, retiring by the beach, first time home buyers, investment purchases - my passion is helping people win in life. And selling and buying homes for San Diego families is the role I play to help you win!
Contact Us
Follow Tim