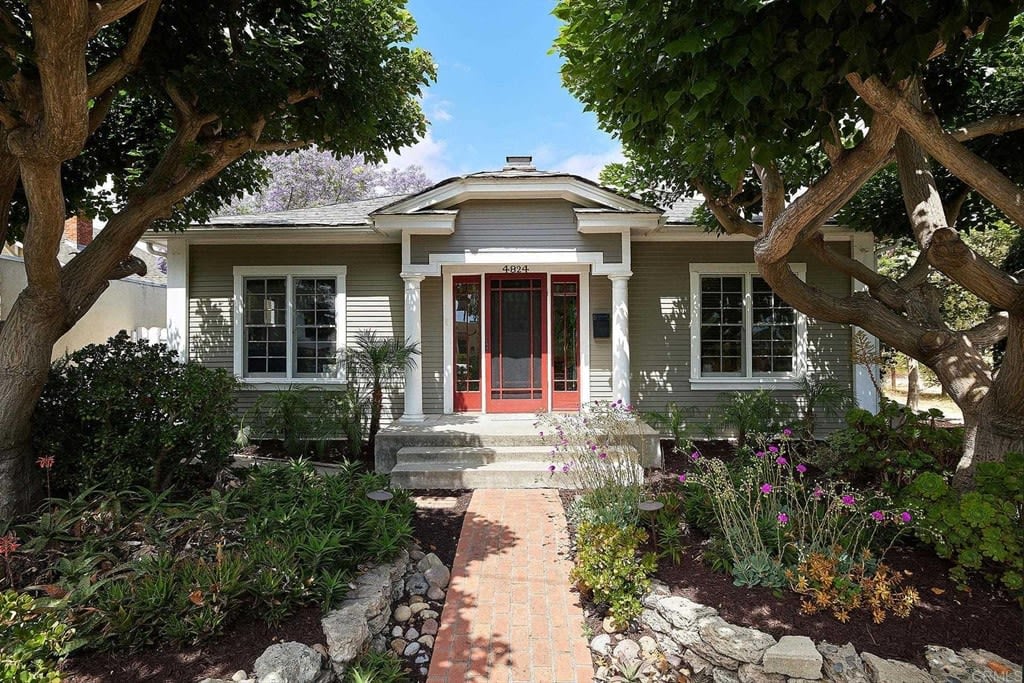
Gray single-story home with red front door, framed by mature trees and a landscaped brick walkway.
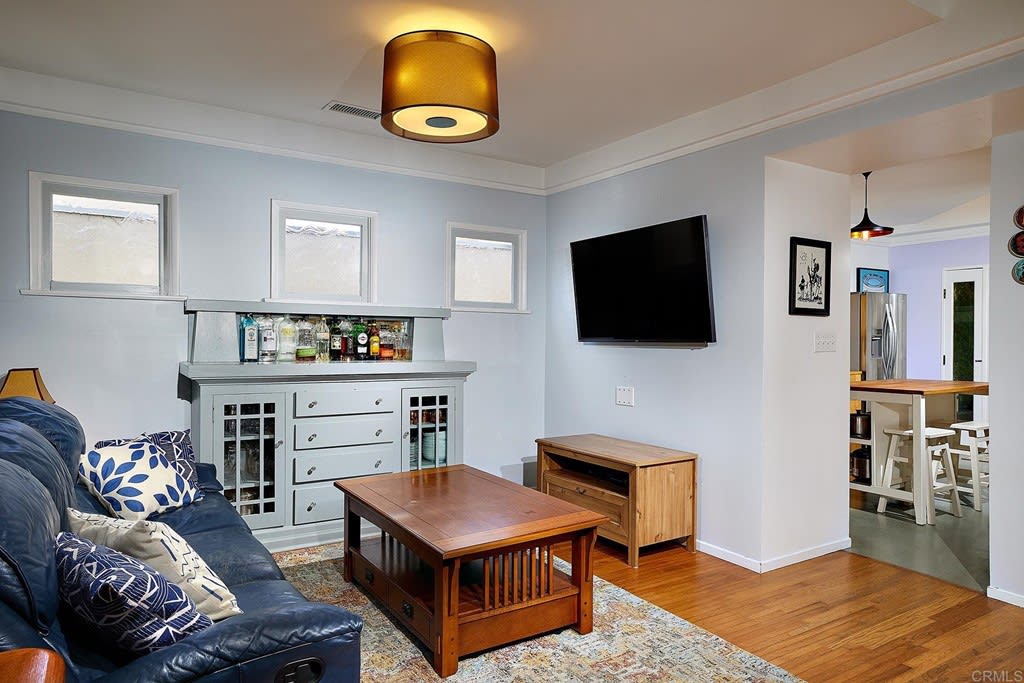
Living room with a blue sofa, built-in bar cabinet, wall-mounted TV, and hardwood floors.
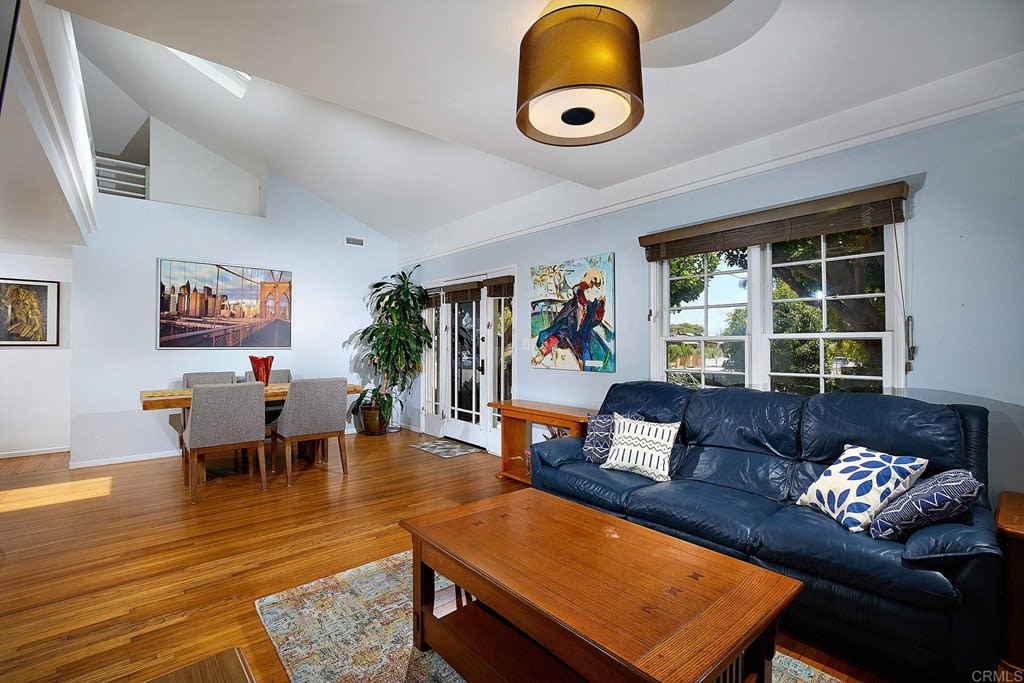
Living room with a blue leather sofa, hardwood floors, and a vaulted ceiling.
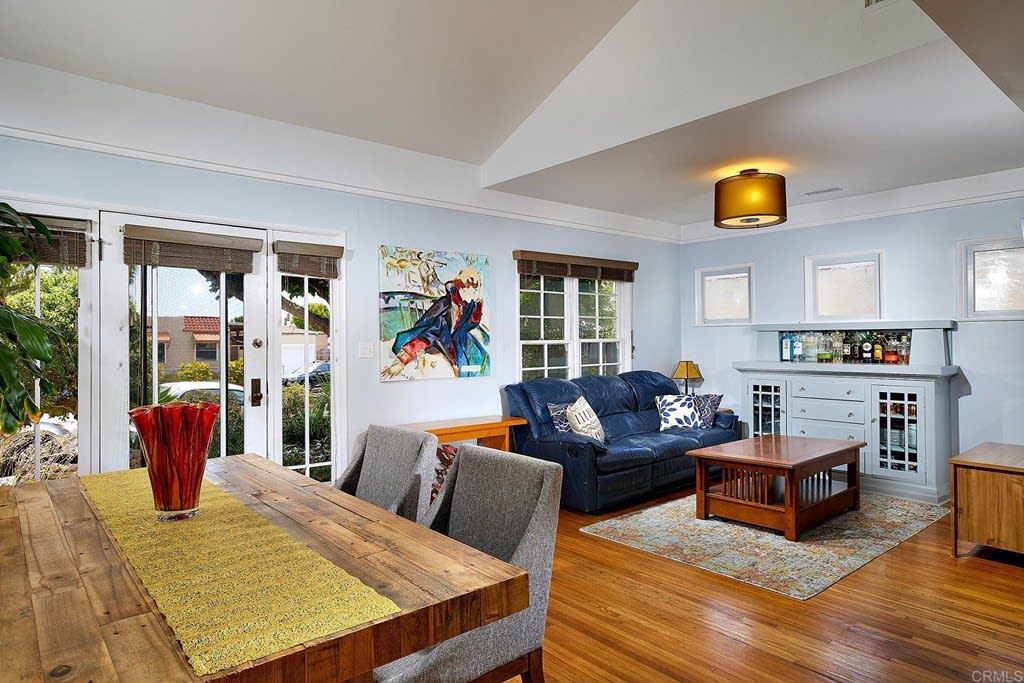
Open-plan living and dining room with a blue sofa, hardwood floors, and glass doors to the garden.
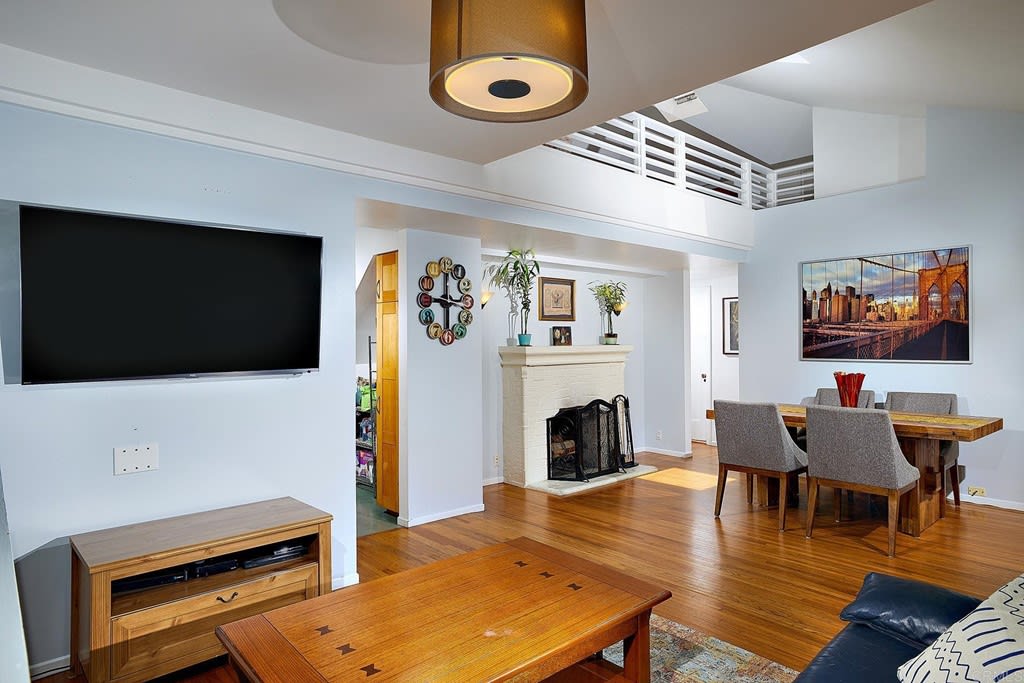
Living room with a white fireplace, hardwood floors, and adjoining dining area.
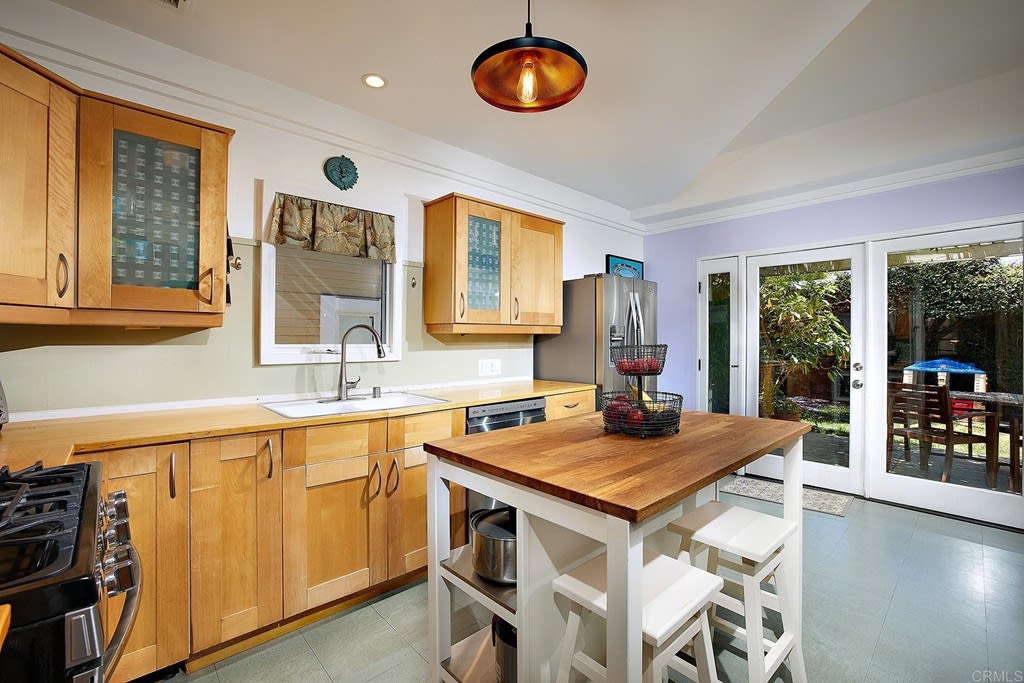
Kitchen with light wood cabinets, a butcher-block island, stainless steel appliances, and garden-facing sliding doors.
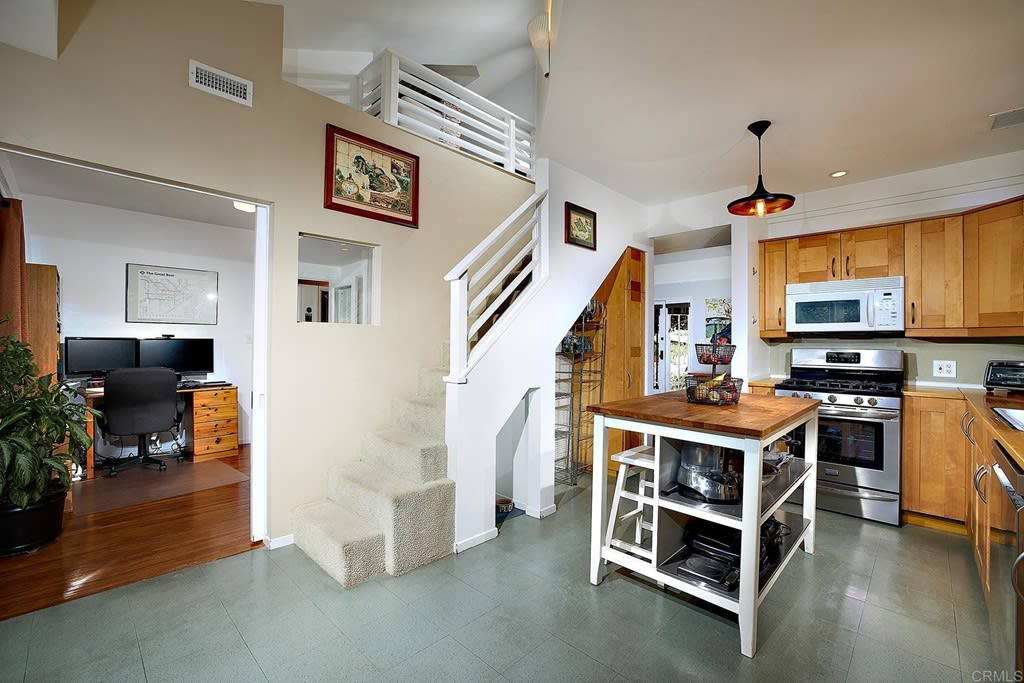
Open kitchen with wood cabinets and butcher-block island beside carpeted stairs and an office nook.
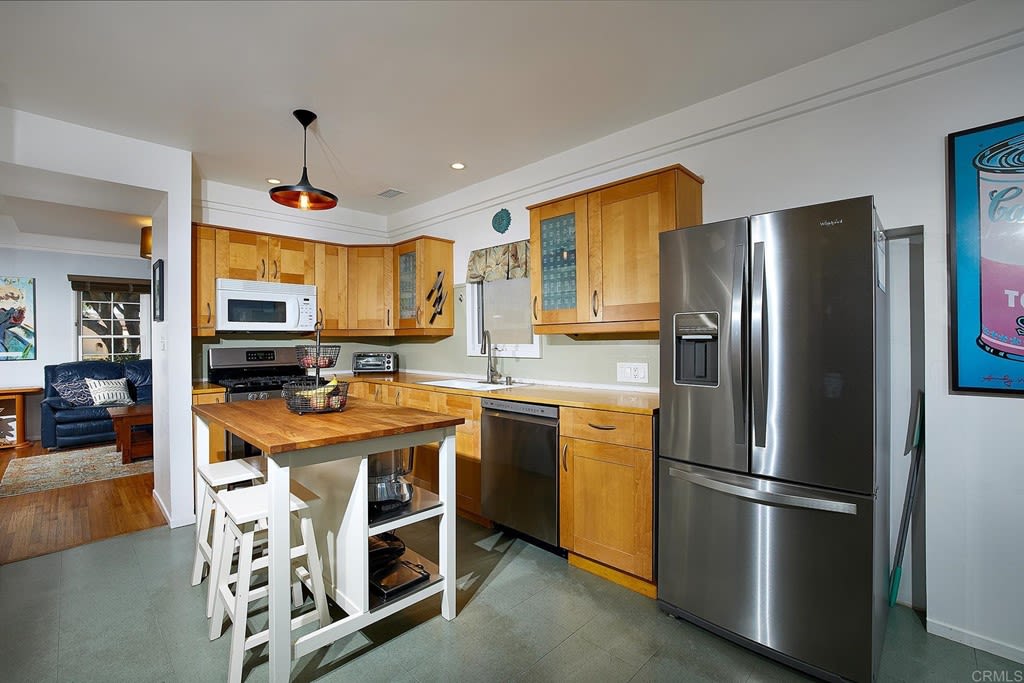
Kitchen with honey-colored cabinets, butcher-block island, white stools, and stainless steel appliances.
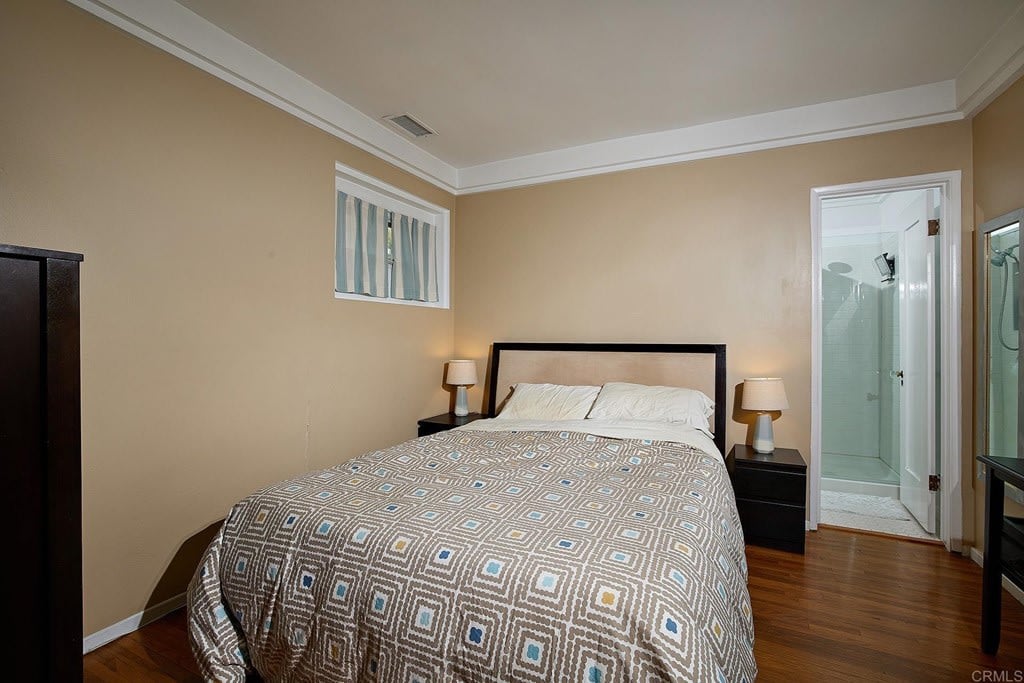
Bedroom with geometric-patterned bedding, hardwood floors, and an open doorway to a shower bathroom.
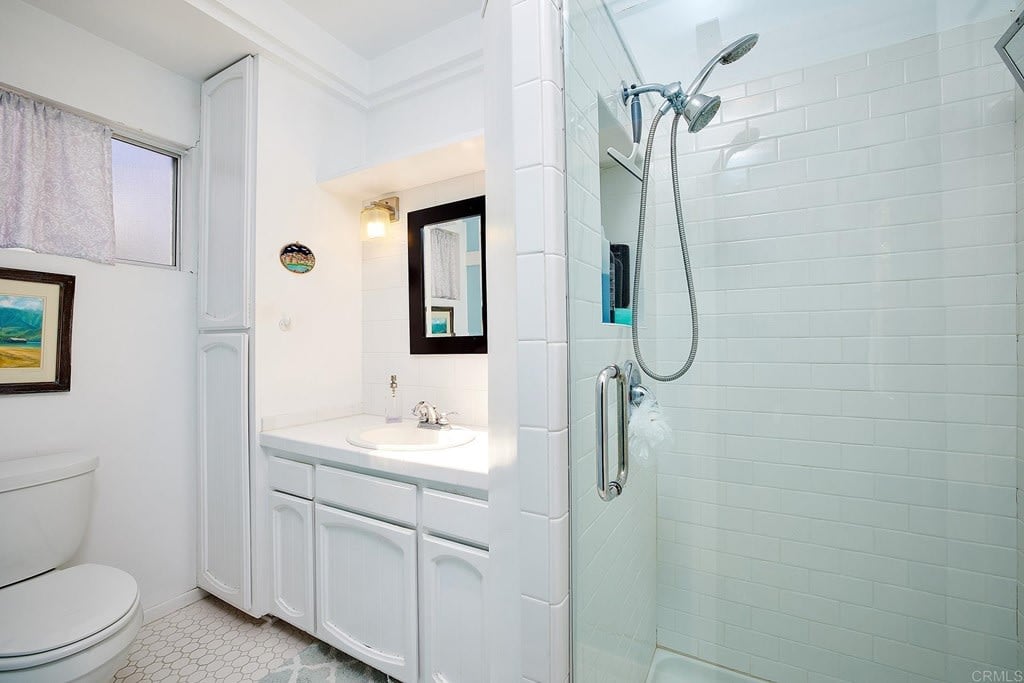
Bathroom with a white vanity and glass-enclosed white-tile shower.
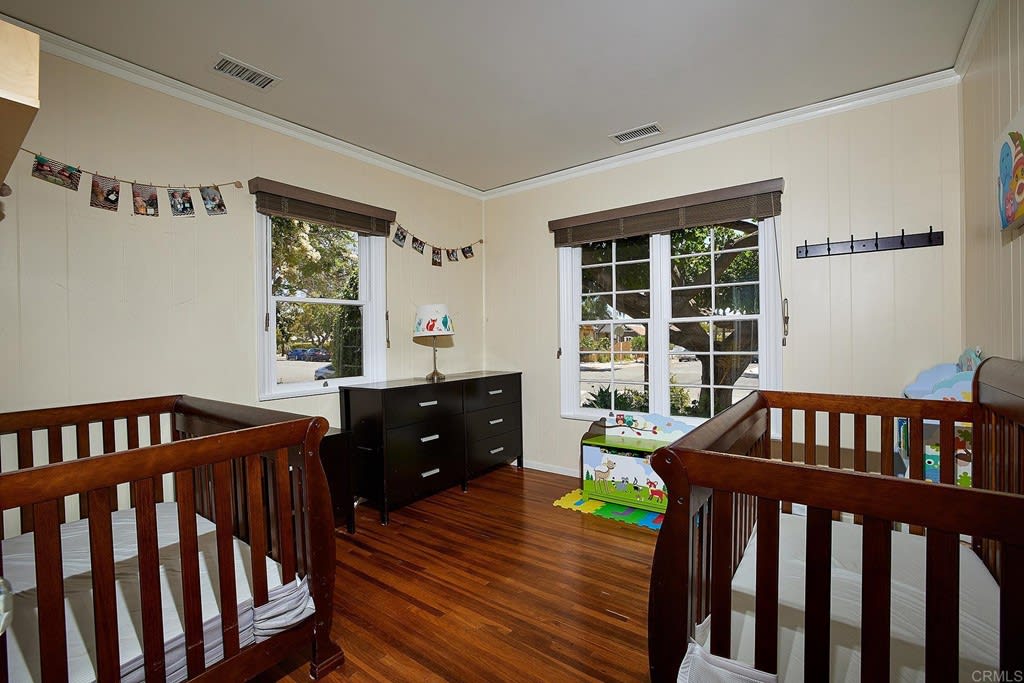
Nursery with two wooden cribs, large windows, and reddish hardwood floors.
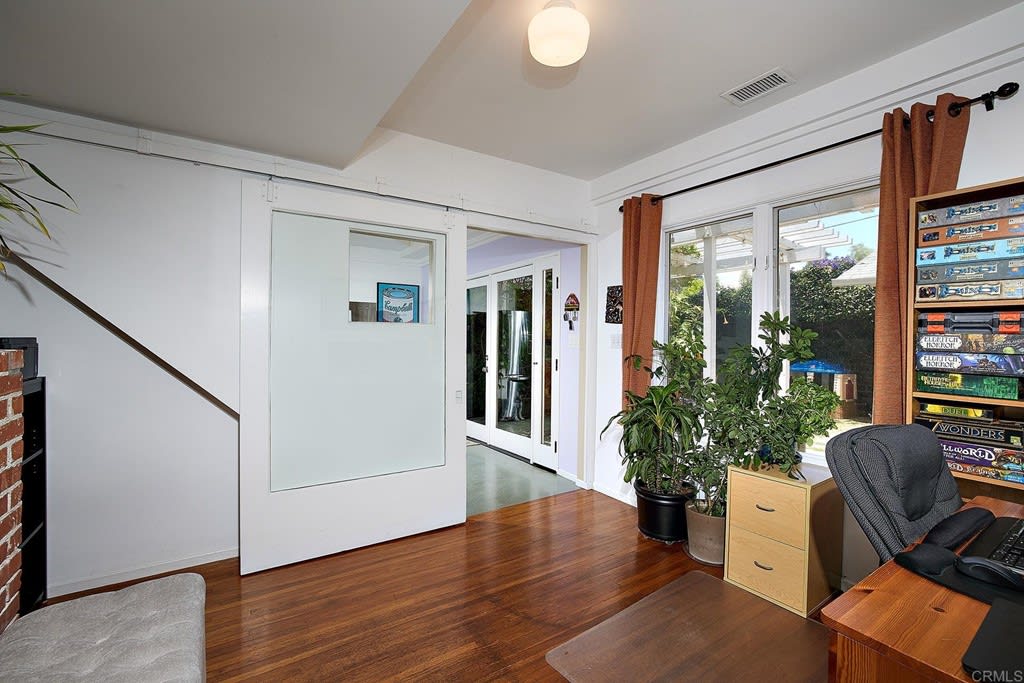
Furnished room with hardwood floors, broad windows, potted plants, and shelves of board games.
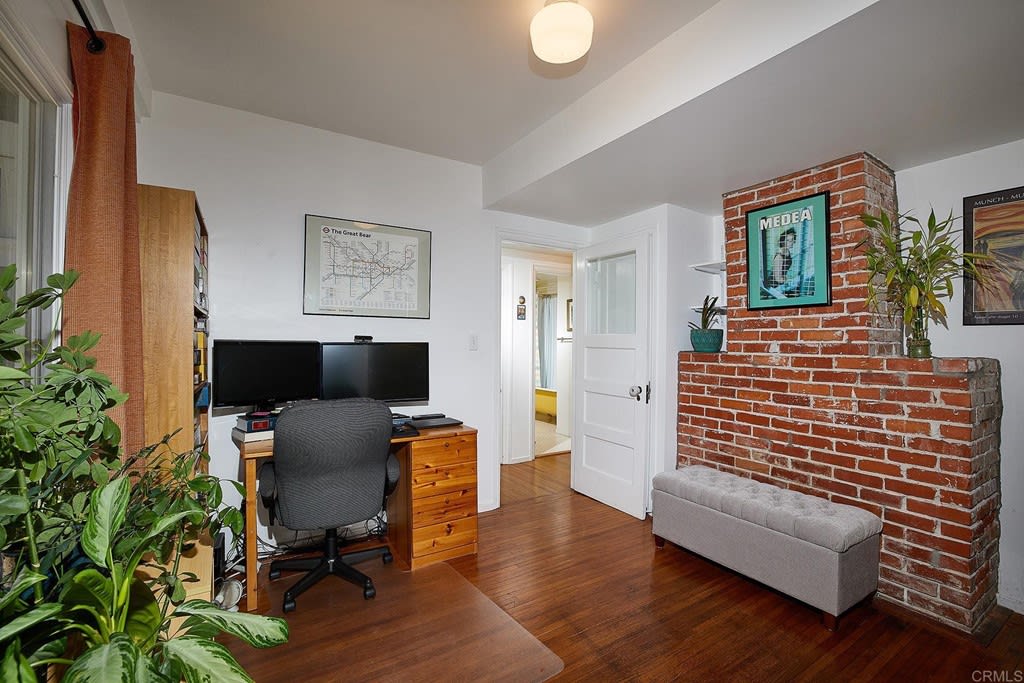
Home office with dual monitors, leafy plants, and a brick fireplace beside a gray upholstered bench.
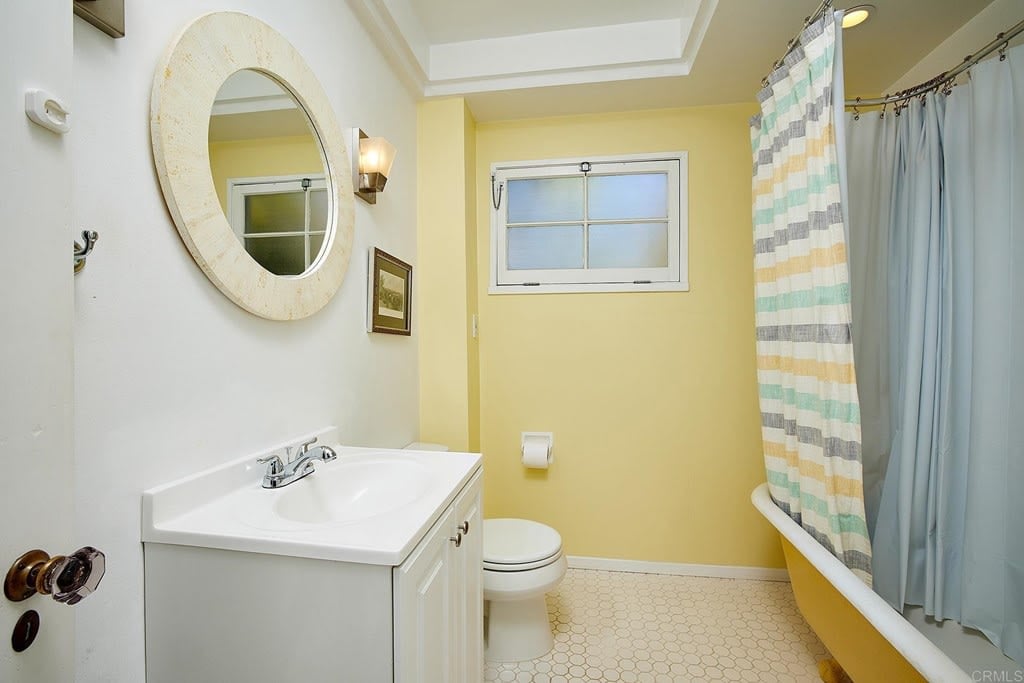
Bathroom with white vanity, oval mirror, yellow walls, and patterned shower curtain.
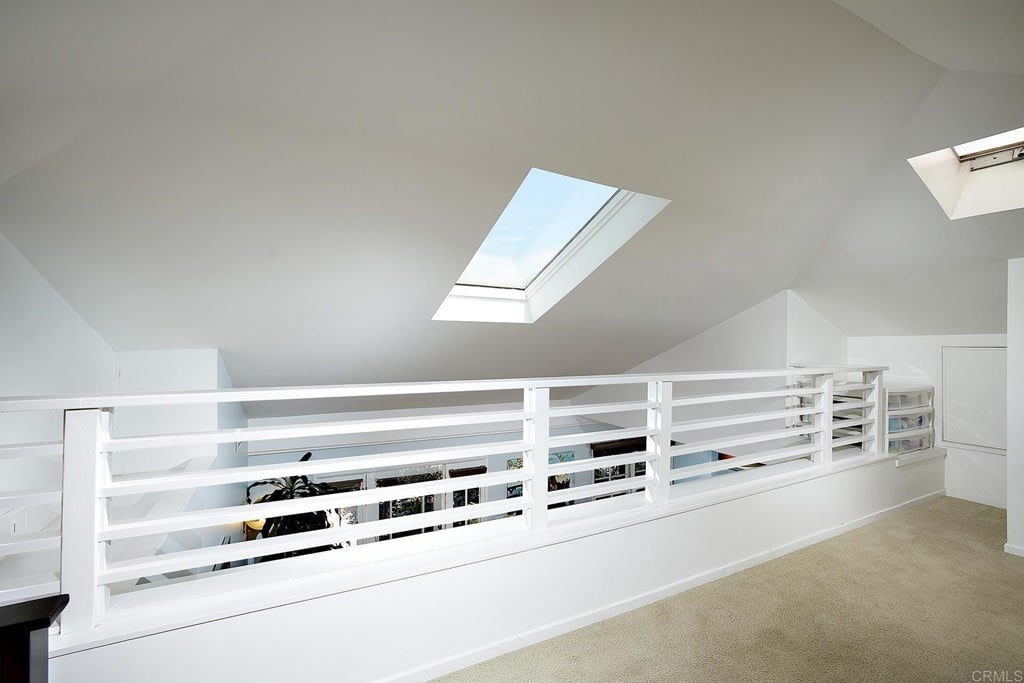
Upstairs loft landing with beige carpet, white railing, sloped ceiling, and two skylights.
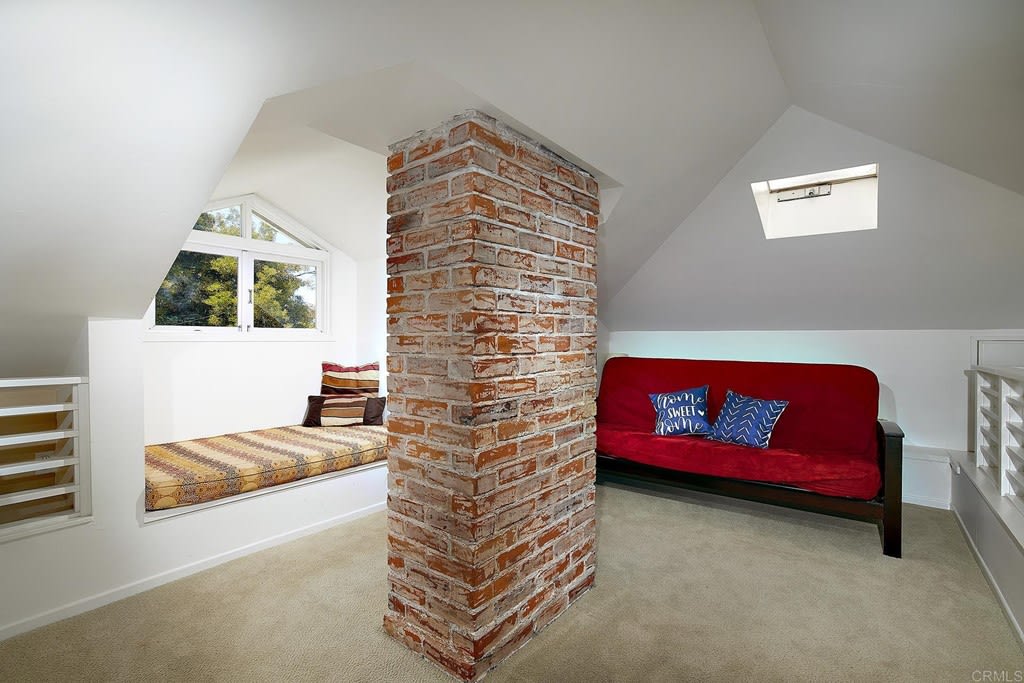
Attic loft bedroom with a central brick chimney, built-in bed, red futon, and skylight.
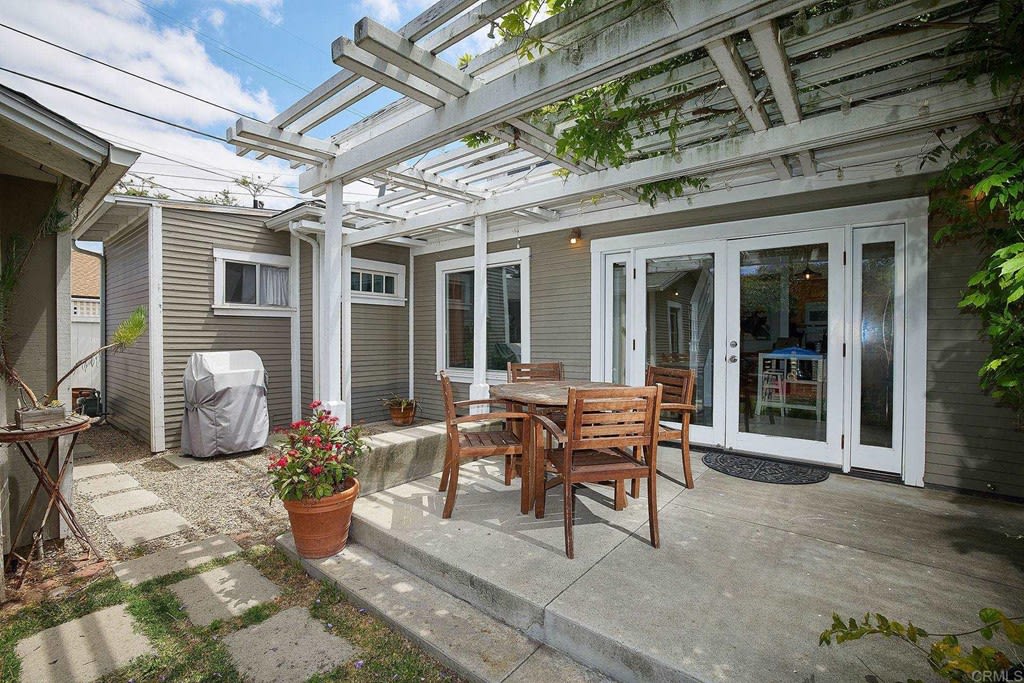
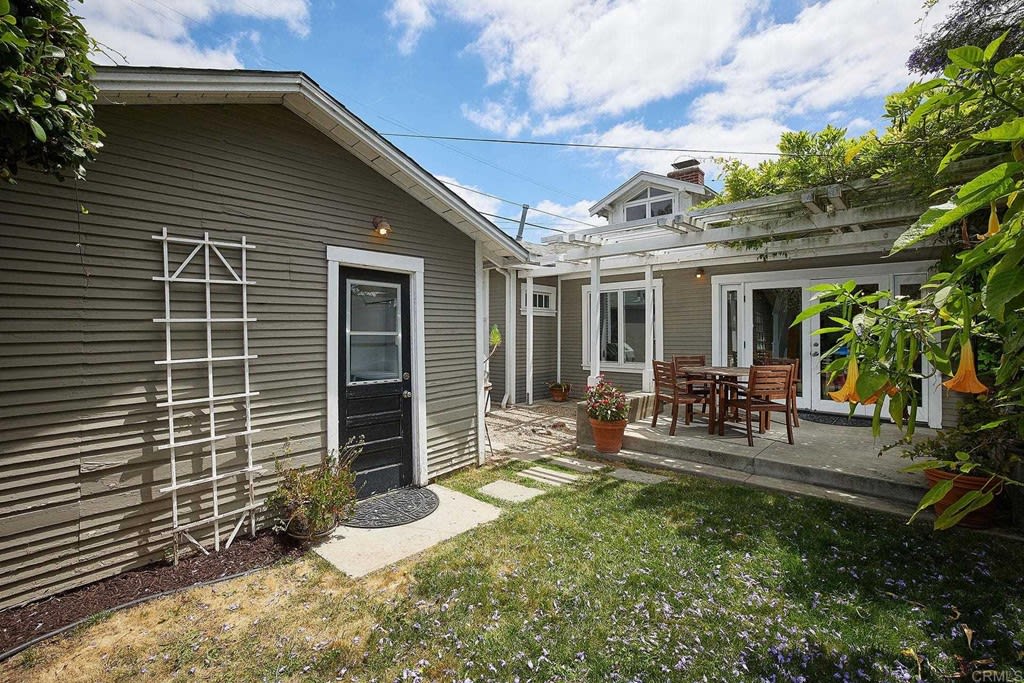
Backyard patio with a white pergola, wooden dining set, and French doors.
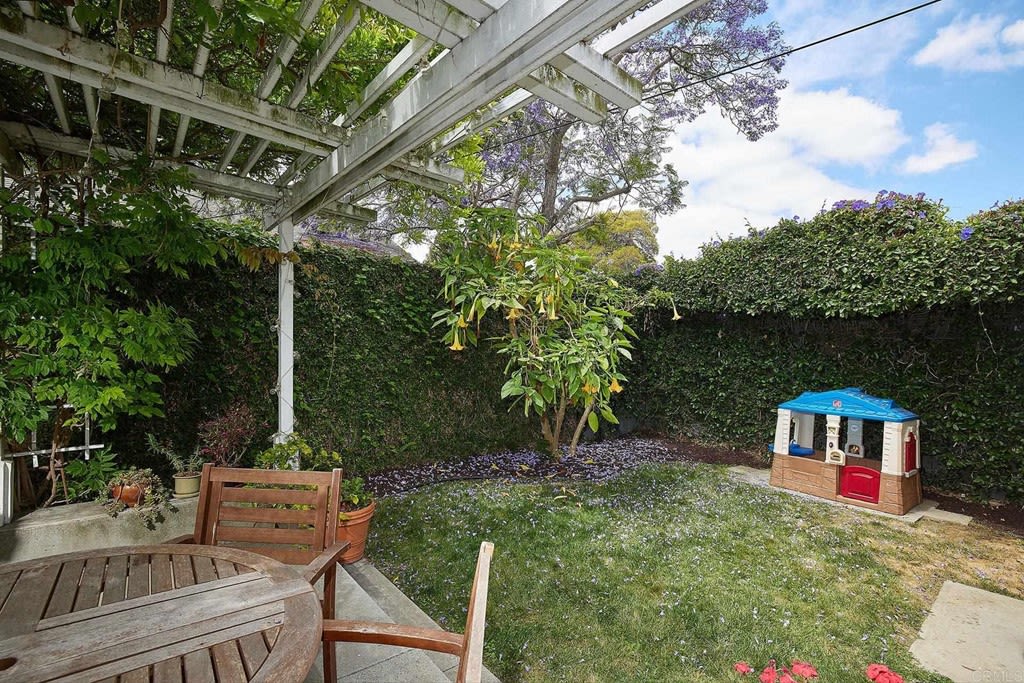
Courtyard patio with a pergola-covered dining area, small lawn, and mature plants.
Backyard with a white pergola, wooden patio furniture, flowering tree, and children’s playhouse.
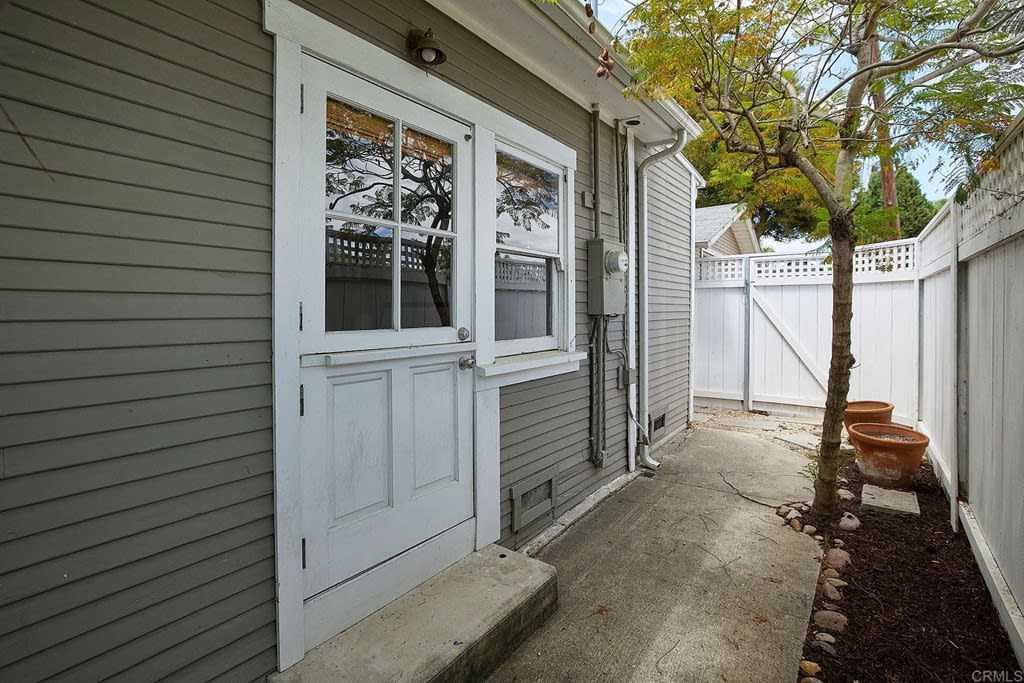
Side patio with a concrete walkway, white privacy fence, and tree beside a gray home.
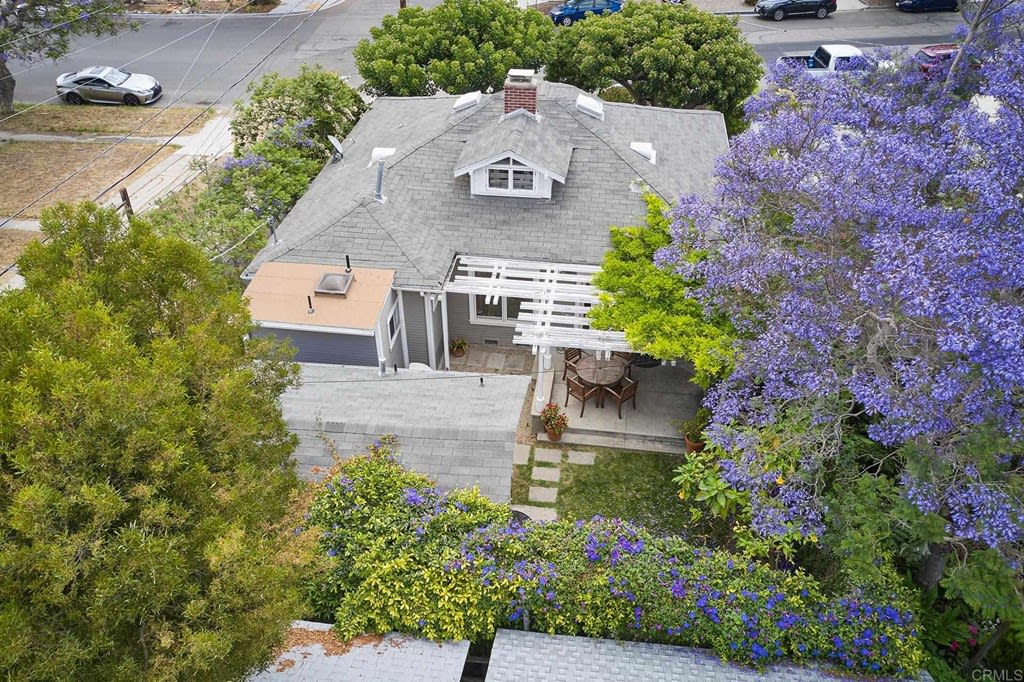
Aerial view of a gray-shingled home with a covered patio and blooming purple trees.
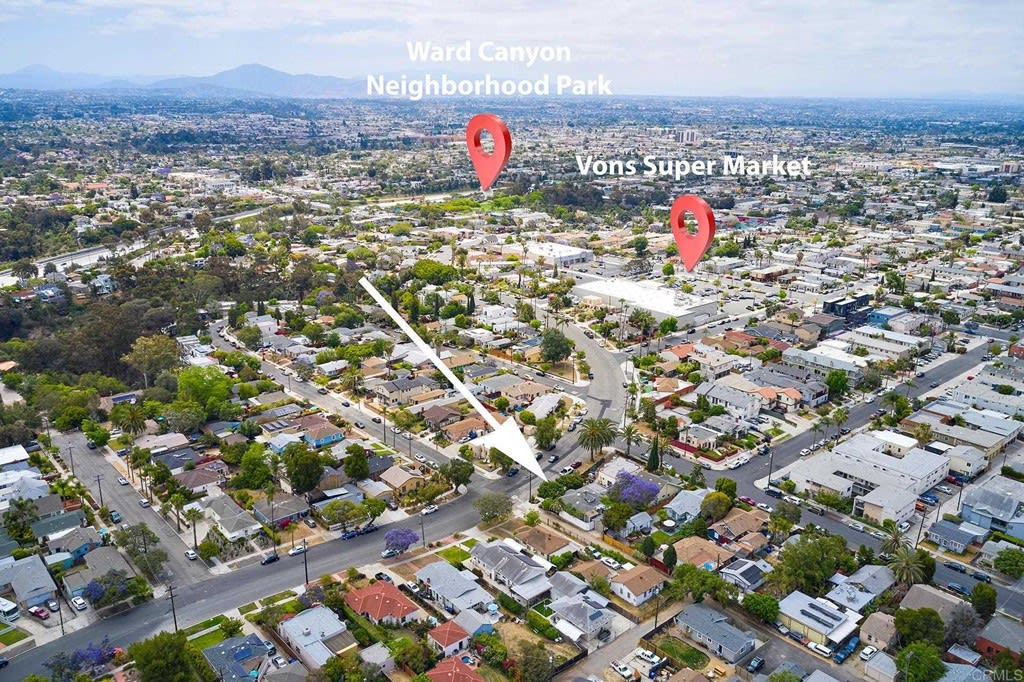
Aerial neighborhood view with an arrow pointing to the property and mountains in the distance.
See all photos
Living room with a blue sofa, built-in bar cabinet, wall-mounted TV, and hardwood floors.
Timothy Feuling

4824 E Mountain View Dr

$879,995 4824 East Mountain View Drive, San Diego, CA 92116
Welcome to an incredibly charming Cape Cod Craftsman bungalow on a wide street laden with homes full of character, fabulous trees, in walking distance to all the action on Adams Avenue (Normal Heights, Kensington), and easy access to 805 and 15 freeways. With 3 bedrooms plus an approx. 140 square foot loft (additional square footage, not part of tax records) with window bed, skylights and attic storage space upstairs, you can have multiple usable spaces for an office, reading room or workout area. Tasteful finishes throughout the house including real hardwood floors and built-in breakfront cabinet. Kitchen/dining area French doors flow out to the perfect back porch, private yard and single car garage. Ready for someone to come in and make it their very own special home. Contact listing agent for showing schedule. OPEN HOUSE by appt June 11, Friday 10-4, June 12, Saturday 10-4
  • Pending
    Status
  • 3
    Bedrooms
  • 2
    Bathrooms
  • 1926
    Year Built
  • 1,101 Sq.Ft.
    Living Area

Features & Amenities

Area & Lot

  • Status: Pending
  • Living Space: 1,101 Sq.Ft.
  • Lot Size: 0.07 Acres
  • MLS® ID: NDP2106190
  • Type: Residential
  • Year Built: 1926

Interior

  • Total Bedrooms: 3
  • Total Bathrooms: 2
  • Full Bathrooms: 2
  • Other Interior Features: Perfect Back Porch, Attic Storage Space Upstairs, Cape Cod Craftsman Bungalow, Back Yard, Front Yard, 140 Square Foot Loft

Exterior & Building

  • Garage Space: 1

Financial

  • Sales Price: $879,995
View Virtual Tour

4824 E Mountain View Dr

Work With Us

Whether it’s transitioning from one home to the next, retiring by the beach, first time home buyers, investment purchases - my passion is helping people win in life. And selling and buying homes for San Diego families is the role I play to help you win!
Contact Us
Follow Tim